Welcome to 346 Retford Avenue, a rare opportunity to own a beautifully maintained true one-level ranch on an oversized lot in one of the South Shore's most desirable, tree-lined neighborhoods. Designed for easy, stair-free living, this thoughtfully laid-out home offers the convenience and comfort so many buyers are searching for. Featuring 3 spacious bedrooms and 2 bathrooms, this home boasts a custom eat-in kitchen with granite countertops, a custom range hood, an oversized center island perfect for entertaining, and sliding glass doors leading directly to the backyard. The spacious dining room is highlighted by a cozy gas fireplace, creating the perfect setting for gatherings, while the inviting living room/family room offers plenty of space to relax. Designed with everyday comfort in mind, this home features radiant heated floors throughout, custom crown molding, recessed lighting throughout, a central vacuum, tankless hot water heater, and two bathrooms with walk-in showers. Step outside to your own private retreat where you'll find lush green landscaping, vegetable gardens, and plenty of room to entertain or simply unwind. A long private driveway accommodates multiple vehicles, complemented by abundant street parking for guests. The home's classic brick front and low-maintenance vinyl siding offer timeless curb appeal. Ideally located just minutes from shopping, restaurants, Hylan Boulevard, transportation and more, this exceptional property combines comfort, convenience, and location. For those looking to expand in the future, buyers are encouraged to consult with an architect regarding the potential for a roof raise. Don't miss this rare opportunity to own a true ranch in one of Staten Island's most sought-after neighborhoods.
Pending
$799,900
346 Retford Ave, Staten Island, NY 10312
3beds
1,072sqft
Single Family Residence
Built in 1955
5,850 Square Feet Lot
$811,500 Zestimate®
$746/sqft
$-- HOA
What's special
Cozy gas fireplaceVegetable gardensClassic brick frontCentral vacuumCustom crown moldingLush green landscapingRecessed lighting throughout
- 79 days
- 177
- 4
Likely to sell faster than
Zillow last checked:
Listing updated:
Listed by:
Berkshire Hathaway HomeService Cangiano Estates 718-605-5800,
Kristen Mezzacappa 917-757-1705
Source: SIBOR,MLS#: 2604288
Facts & features
Interior
Bedrooms & bathrooms
- Bedrooms: 3
- Bathrooms: 2
- 3/4 bathrooms: 2
Heating
- Natural Gas, Other
Cooling
- Central Air
Appliances
- Included: Dishwasher, Dryer, Refrigerator, Washer
Features
- Ceiling Fan(s), Fireplace
- Basement: None
- Has fireplace: Yes
Interior area
- Total structure area: 1,072
- Total interior livable area: 1,072 sqft
Video & virtual tour
Property
Parking
- Parking features: Driveway, Off Street
Features
- Levels: One
- Stories: 1
- Fencing: Back Yard
Lot
- Size: 5,850 Square Feet
- Dimensions: 65 x 90
- Features: Back Yard
Details
- Additional structures: Shed(s)
- Parcel number: 534960
- Zoning: R1-2
Construction
Type & style
- Home type: SingleFamily
- Architectural style: Ranch
- Property subtype: Single Family Residence
Materials
- Brick, Vinyl Siding
Condition
- Excellent
- New construction: No
- Year built: 1955
Utilities & green energy
- Electric: 220 Volts
- Sewer: Public Sewer
Community & HOA
HOA
- Has HOA: No
Location
- Region: Staten Island
Financial & listing details
- Price per square foot: $746/sqft
- Tax assessed value: $695,000
- Annual tax amount: $7,423
- Date on market: 7/30/2026
- Listing agreement: Exclusive Right To Sell
Estimated market value
$811,500
$771,000 - $852,000
$3,060/mo
Price history
| Date | Event | Price |
|---|---|---|
| 8/17/2026 | Pending sale | $799,900$746/sqft |
Source:  SIBOR #2604288 Report a problem SIBOR #2604288 Report a problem | ||
| 7/30/2026 | Listed for sale | $799,900+47%$746/sqft |
Source: SIBOR #2604288 Report a problem | ||
| 7/21/2006 | Sold | $544,000+90.9%$507/sqft |
Source: Public Record Report a problem | ||
| 5/2/2000 | Sold | $285,000$266/sqft |
Source: Public Record Report a problem | ||
Public tax history
| Year | Property taxes | Tax assessment |
|---|---|---|
| 2025 | $7,457 +6% | $41,700 +7.9% |
| 2024 | $7,035 | $38,640 -5.3% |
| 2023 | -- | $40,800 +2.7% |
| 2022 | -- | $39,720 +13% |
| 2021 | -- | $35,160 +4.1% |
| 2020 | $6,253 +6.3% | $33,780 +8.1% |
| 2019 | $5,882 | $31,260 +13.5% |
| 2018 | -- | $27,538 +6% |
| 2017 | $5,296 +7.9% | $25,980 -0.5% |
| 2016 | $4,908 | $26,100 -2.1% |
| 2015 | $4,908 +16.4% | $26,653 +6% |
| 2014 | $4,217 | $25,145 +6% |
| 2013 | -- | $23,722 +6% |
| 2012 | -- | $22,380 -11.4% |
| 2011 | -- | $25,249 +6% |
| 2010 | -- | $23,820 +2.9% |
| 2009 | -- | $23,149 +5.2% |
| 2008 | -- | $22,003 +3.2% |
| 2007 | -- | $21,312 |
| 2006 | -- | $21,312 +5% |
| 2005 | -- | $20,304 +5.3% |
| 2004 | -- | $19,291 +5.2% |
| 2003 | -- | $18,336 +3.2% |
| 2002 | -- | $17,760 |
| 2001 | -- | $17,760 +19% |
| 2000 | -- | $14,920 |
Find assessor info on the county website
Monthly payment
Climate risks
Neighborhood: Eltingville

Similar homes
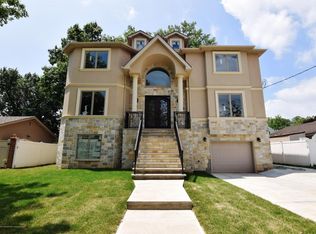
- $824,9993 bd2 ba1.5k sqft364 Mosely Ave, Staten Island, NY 10312For Sale
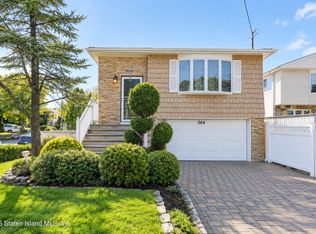 MLS ID #2605710, Joseph Haskell, Listing by: Century 21 Standard Real Estate. SIBOR
 - $785,0003 bd3 ba1.3k sqft220 Katan Ave, Staten Island, NY 10308For Sale
 MLS ID #2605820, Khusniddin Yuldashev, Listing by: Homes R Us Realty of NY, Inc.. SIBOR
 - $899,9003 bd4 ba1.5k sqft81 Gary St, Staten Island, NY 10312For Sale
 MLS ID #2605786, Barbara Pisano, Listing by: Robert DeFalco Realty, Inc.. SIBOR
 - $789,0003 bd3 ba1.6k sqft77 Presentation Cir, Staten Island, NY 10312For Sale
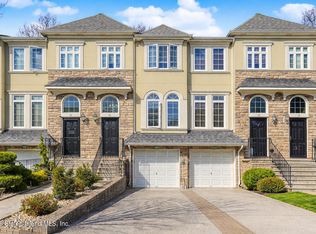 MLS ID #2605686, Frank Esposito, Listing by: DiTommaso Real Estate. SIBOR
