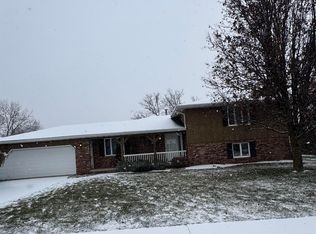
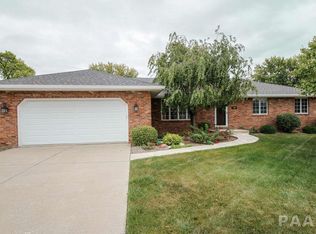
Location, space, and outdoor living come together beautifully in this inviting two-story home near schools, playgrounds, and downtown amenities. The open-concept kitchen and family room feature quality Roecker cabinetry, Corian countertops, and great workspace for everyday living and entertaining. Upstairs offers four spacious bedrooms, including a primary suite with a newly updated private bath (2024), plus a shared full bath for the additional bedrooms. The standout 20x14 four-season room is filled with natural light and overlooks the backyard retreat with professional landscaping, patio, lush greenery, expansive pool deck, and above-ground pool — perfect for summer entertaining. Additional highlights include a large main-floor laundry room off the attached 2-stall garage with one bay featuring an approximately 10' x 10' extension that provides valuable extra space. This added area is ideal for a workshop, storage, hobby space, lawn equipment, or even accommodating longer vehicles. many replacement windows, A/C (2017), furnace (2013), and a full unfinished basement with abundant storage and future expansion potential.
For sale
$419,000
346 S Nebraska Ave, Morton, IL 61550
4beds
2,870sqft
Single Family Residence, Residential
Built in 1987
-- sqft lot
$405,600 Zestimate®
$146/sqft
$-- HOA
What's special
- 43 days |
- 1,571 |
- 43 |
Zillow last checked:
Listing updated:
Listed by:
Alex J Smith Mobile:309-657-5365,
Keller Williams Premier Realty
Source: RMLS Alliance as distributed by MLS GRID,MLS#: PA1266848

Originating MLS: Peoria Area Association of Realtors

Loading...
Facts & features
Interior
Bedrooms & bathrooms
- Bedrooms: 4
- Bathrooms: 3
- Full bathrooms: 2
- 1/2 bathrooms: 1
Bedroom 1
- Level: Upper
- Dimensions: 13ft 11in x 13ft 6in
Bedroom 2
- Level: Upper
- Dimensions: 13ft 0in x 10ft 0in
Bedroom 3
- Level: Upper
- Dimensions: 11ft 1in x 13ft 0in
Bedroom 4
- Level: Upper
- Dimensions: 15ft 1in x 12ft 0in
Other
- Level: Main
- Dimensions: 12ft 0in x 13ft 0in
Other
- Level: Main
- Dimensions: 13ft 0in x 10ft 3in
Other
- Area: 0
Additional room
- Description: Four Season Sunroom
- Level: Main
- Dimensions: 19ft 1in x 14ft 0in
Family room
- Level: Main
- Dimensions: 22ft 0in x 13ft 0in
Kitchen
- Level: Main
- Dimensions: 13ft 1in x 10ft 3in
Laundry
- Level: Main
- Dimensions: 9ft 8in x 6ft 11in
Living room
- Level: Main
- Dimensions: 15ft 0in x 13ft 0in
Main level
- Area: 1652
Upper level
- Area: 1218
Heating
- Forced Air
Cooling
- Central Air
Appliances
- Included: Dishwasher, Disposal, Dryer, Microwave, Range, Refrigerator, Washer, Gas Water Heater
Features
- Solid Surface Counter
- Windows: Replacement Windows, Blinds
- Basement: Full,Unfinished
- Attic: Storage
- Number of fireplaces: 1
- Fireplace features: Gas Starter, Wood Burning
Interior area
- Total structure area: 2,870
- Total interior livable area: 2,870 sqft
Property
Parking
- Total spaces: 2
- Parking features: Attached
- Attached garage spaces: 2
- Details: Number Of Garage Remotes: 1
Features
- Levels: Two
- Patio & porch: Patio
- Pool features: Above Ground
Lot
- Dimensions: 75 x 211 x 75 x 212
- Features: Level
Details
- Parcel number: 060621415009
- Other equipment: Radon Mitigation System
Construction
Type & style
- Home type: SingleFamily
- Property subtype: Single Family Residence, Residential
Materials
- Frame, Brick, Wood Siding
- Foundation: Block
- Roof: Shingle
Condition
- New construction: No
- Year built: 1987
Utilities & green energy
- Sewer: Public Sewer
- Water: Public
- Utilities for property: Cable Available
Community & HOA
Community
- Subdivision: Country Aire
Location
- Region: Morton
Financial & listing details
- Price per square foot: $146/sqft
- Tax assessed value: $349,530
- Annual tax amount: $8,057
- Date on market: 5/27/2026
- Cumulative days on market: 17 days
- Road surface type: Paved
Estimated market value
$405,600
$385,000 - $426,000
$3,042/mo
Price history
| Date | Event | Price |
|---|---|---|
| 6/23/2026 | Listed for sale | $419,000+83.8%$146/sqft |
Source: | ||
| 3/28/2003 | Sold | $228,000$79/sqft |
Source: Agent Provided Report a problem | ||
Public tax history
| Year | Property taxes | Tax assessment |
|---|---|---|
| 2024 | $7,822 +4% | $116,510 +7.3% |
| 2023 | $7,520 +3.9% | $108,540 +8.9% |
| 2022 | $7,234 +4.2% | $99,680 +4% |
| 2021 | $6,940 +3.2% | $95,840 +1% |
| 2020 | $6,723 +0.3% | $94,890 |
| 2019 | $6,705 +1.9% | $94,890 |
| 2018 | $6,583 | $94,890 +1% |
| 2017 | $6,583 +2.6% | $93,950 +4.2% |
| 2016 | $6,413 +6.4% | $90,150 |
| 2015 | $6,027 +1% | -- |
| 2013 | $5,967 | $90,150 |
| 2012 | -- | $90,150 |
| 2011 | -- | $90,150 |
| 2010 | -- | $90,150 |
| 2009 | $5,354 | $90,150 |
Find assessor info on the county website
Monthly payment
Est. payment$--/mo
Payment breakdown
Explore the cost of this home by adjusting the details. Changes won't be saved.All calculations are estimates and provided by Zillow, Inc. for informational purposes only. Actual amounts may vary.
HOA fees may include property taxes on listings classified as Co-Ops. Contact the listing agent and/or owner for fee details.
Mortgage interest rates are dependent on a number of factors, including credit score, down payment, and repayment length. Interest rate data provided by Zillow Group Marketplace, Inc. as of 1/1/1970 from various mortgage lenders with which we have lead or other similar arrangements; the Estimated Payment is an average of those rates.
See how much you could borrow to make a competitive offer.
Climate risks
Neighborhood: 61550
Nearby schools
GreatSchools rating
- 9/10Lincoln Elementary SchoolGrades: PK-6Distance: 0.3 mi
- 8/10Morton Jr High SchoolGrades: 7-8Distance: 1 mi
- 7/10Morton High SchoolGrades: 9-12Distance: 0.8 mi
Schools provided by the listing agent
- High: Morton
Source: RMLS Alliance as distributed by MLS GRID. This data may not be complete. We recommend contacting the local school district to confirm school assignments for this home.
A local agent can set up tours, give advice and negotiate with sellers.
A local lender can help you make sure your offer is ready when you are.
- Illinois
- Tazewell County
- Morton
- 61550
- 346 S Nebraska Ave