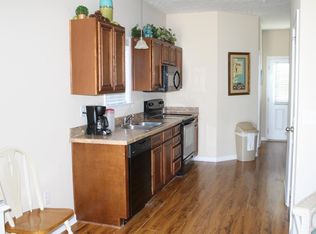
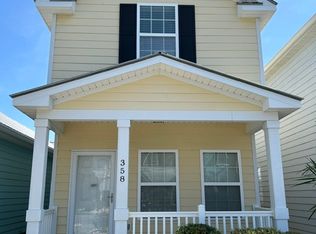
Enjoy coastal living just ONE BLOCK from the Atlantic Ocean on the south end of Myrtle Beach! This charming 3-bedroom, 2.5-bath condo has been owned by the original owner since it was built, and has never been a rental. The primary bedroom and bath are conveniently located on the first floor. The bright, open floor plan offers plenty of natural light, while the kitchen features beautiful white cabinetry, granite countertops, breakfast bar, pantry, and ample counter space. A separate laundry room includes a full-size stackable washer and dryer. The primary bath features a fiberglass shower, while upstairs you'll find two spacious bedrooms and a full bath with a tub/shower combination. A convenient half bath downstairs is perfect for guests. Both TVs located in the living room and primary bedroom convey. Enjoy the covered front porch, private fenced patio, and outdoor storage area for beach gear, bikes, and more. Conveniently located near public beach access, Surfside Beach Oceanfront Park, the pier, restaurants, shopping, and entertainment. Whether you're looking for a primary residence, vacation getaway, or investment property, this well-cared-for coastal cottage is ready to enjoy!
For sale
$399,900
346 Sailors Ct. #203, Myrtle Beach, SC 29577
3beds
1,293sqft
Condominium
Built in 2011
-- sqft lot
$384,400 Zestimate®
$309/sqft
$200/mo HOA
What's special
Covered front porchAmple counter spaceBreakfast barBright open floor planConvenient half bath downstairsPrivate fenced patioPlenty of natural light
- 6 days
- 278
- 32
Likely to sell faster than
Zillow last checked:
Listing updated:
Listed by:
Kellie M Knaffle Cell:843-251-1687,
RE/MAX Southern Shores
Source: CCAR,MLS#: 2624834 Originating MLS: Coastal Carolinas Association of Realtors
Originating MLS: Coastal Carolinas Association of RealtorsFacts & features
Interior
Bedrooms & bathrooms
- Bedrooms: 3
- Bathrooms: 3
- Full bathrooms: 2
- 1/2 bathrooms: 1
Primary bedroom
- Features: Ceiling Fan(s), Main Level Primary, Vaulted Ceiling(s)
- Level: Main
- Dimensions: 9.5x12.9
Bedroom 1
- Level: Second
- Dimensions: 10.9x16.3
Bedroom 2
- Dimensions: 14.3x11.3
Primary bathroom
- Features: Separate Shower, Vanity
Dining room
- Features: Living/Dining Room
- Dimensions: 7.5x6.4
Kitchen
- Features: Dishwasher, Pantry
- Dimensions: 11x12
Living room
- Features: Ceiling Fan(s)
- Dimensions: 14x15
Heating
- Central, Electric
Cooling
- Central Air
Appliances
- Included: Dishwasher, Disposal, Microwave, Range, Refrigerator, Dryer, Washer
- Laundry: Washer Hookup
Features
- Ceiling Fan(s), Main Level Primary, Split Bedrooms, Separate Shower, Vanity, Vaulted Ceiling(s), Window Treatments
- Flooring: Carpet, Tile
- Doors: Insulated Doors
- Furnished: Yes
Interior area
- Total structure area: 1,413
- Total interior livable area: 1,293 sqft
Video & virtual tour
Property
Parking
- Total spaces: 2
- Parking features: Two Spaces
Features
- Levels: Multi/Split
- Patio & porch: Front Porch
- Exterior features: Fence, Storage
- Pool features: Community, Outdoor Pool
Lot
- Features: City Lot, Irregular Lot
Details
- Additional parcels included: ,
- Parcel number: 44315040144
- Zoning: MF
- Special conditions: None
Construction
Type & style
- Home type: Condo
- Architectural style: Low Rise
- Property subtype: Condominium
Materials
- HardiPlank Type
- Foundation: Slab
Condition
- Resale
- Year built: 2011
Utilities & green energy
- Water: Public
- Utilities for property: Cable Available, Electricity Available, Phone Available, Sewer Available, Underground Utilities, Water Available
Green energy
- Energy efficient items: Doors, Windows
Community & HOA
Community
- Features: Golf Carts OK, Long Term Rental Allowed, Pool, Short Term Rental Allowed
- Security: Smoke Detector(s)
- Subdivision: Gulfstream Cottages
HOA
- Has HOA: Yes
- Amenities included: Owner Allowed Golf Cart, Owner Allowed Motorcycle, Pet Restrictions, Pets Allowed, Tenant Allowed Golf Cart, Tenant Allowed Motorcycle
- Services included: Association Management, Common Areas, Legal/Accounting, Maintenance Grounds, Trash
- HOA fee: $200 monthly
Location
- Region: Myrtle Beach
Financial & listing details
- Price per square foot: $309/sqft
- Date on market: 10/9/2026
- Listing terms: Cash,Conventional
- Electric utility on property: Yes
Estimated market value
$384,400
$365,000 - $404,000
Not available
Price history
| Date | Event | Price |
|---|---|---|
| 10/9/2026 | Listed for sale | $399,900+131.3%$309/sqft |
Source:  CCAR #2624834 Report a problem CCAR #2624834 Report a problem | ||
| 2/21/2012 | Sold | $172,900$134/sqft |
Source: CCAR #1111696 Report a problem | ||
Public tax history
Tax history is unavailable.
Monthly payment
Est. payment
Payment breakdown
Explore the cost of this home by adjusting the details. Changes won't be saved.Climate risks
Neighborhood: 29577
Nearby schools
Schools provided by the listing agent
- Elementary: Myrtle Beach Elementary School
- Middle: Myrtle Beach Middle School
- High: Myrtle Beach High School
Source: CCAR. This data may not be complete. We recommend contacting the local school district to confirm school assignments for this home.
Similar homes
- $415,0003 bd3 ba1.3k sqftGulfstream Cottages, Myrtle Beach, SC 29577For Sale
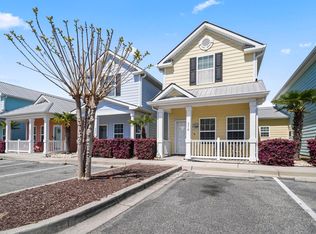
 MLS ID #2608286, Michael A Caso, Century 21 Palms Realty. CCAR
 - $449,9003 bd3 ba1.2k sqftGrand Atlantic, Myrtle Beach, SC 29577For Sale
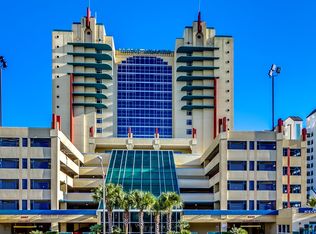 MLS ID #2623986, Teressa R Carter, RE/MAX Southern Shores. CCAR
 - $392,5003 bd3 ba1.4k sqft290 19th Ave. S #B, Myrtle Beach, SC 29577For Sale
 MLS ID #2602522, Sterling S Lawrence, Realty ONE Group Dockside. CCAR
 - $392,5003 bd3 ba1.4k sqft290 19th Ave. S #A, Myrtle Beach, SC 29577For Sale
 MLS ID #2602521, Sterling S Lawrence, Realty ONE Group Dockside. CCAR
 - $392,5003 bd3 ba1.4k sqft280 19th Ave. S #B, Myrtle Beach, SC 29577For SaleMLS ID #2602519, Sterling S Lawrence, Realty ONE Group Dockside. CCAR
- $434,9003 bd3 ba1.3k sqftGrand Atlantic, Myrtle Beach, SC 29577For SaleMLS ID #2608486, Josh Neidig, Grand Atlantic Resort Manageme. CCAR
- $299,9002 bd2 ba1k sqft2201 S Ocean Blvd. #707, Myrtle Beach, SC 29577For SaleMLS ID #2625116, Colby Stopper, Colby Stopper Group EXP Realty. CCAR
- $369,9003 bd2 ba1.1k sqft2311 S Ocean Blvd. #616, Myrtle Beach, SC 29577For SaleMLS ID #2621356, The Bellamy Team, CENTURY 21 Thomas. CCAR
- $369,0003 bd2 ba1k sqft2311 S Ocean Blvd. #921, Myrtle Beach, SC 29577For SaleMLS ID #2620957, Liat Edri, Realty ONE Group Dockside. CCAR
- $399,5992 bd2 ba1.1k sqftPinnacle Resort @Compass Cove, Myrtle Beach, SC 29577For SaleMLS ID #2610667, Michael R Atwood, Ocean Front Guru Real Estate. CCAR
- $320,0002 bd2 ba1k sqftGrand Atlantic, Myrtle Beach, SC 29577For SaleMLS ID #2624269, Kim Brooks, Leonard Call - Kingston. CCAR
- $364,9003 bd2 ba1k sqftCompass Cove N Tower, Myrtle Beach, SC 29577For SaleMLS ID #2512242, Bradley A Bennett, Ocean Front Guru Real Estate. CCAR
- $345,0002 bd2 ba1k sqft2501 S Ocean Blvd. #813, Myrtle Beach, SC 29577For SaleMLS ID #2623981, Brenda K Collier, Weichert Realtors Southern Coast. CCAR
- $406,0002 bd2 ba1k sqftOceans One, Myrtle Beach, SC 29577For SaleMLS ID #2623563, Daniel Ober, RE/MAX Southern Shores. CCAR
- $409,9002 bd2 ba1k sqftOceans One, Myrtle Beach, SC 29577For SaleMLS ID #2621081, Bradley A Bennett, Ocean Front Guru Real Estate. CCAR
- $295,0003 bd2 ba1.4k sqft884 Brenda Pl., Myrtle Beach, SC 29577For SaleMLS ID #2625230, Lewis Living Team, INNOVATE Real Estate. CCAR
- $299,9002 bd2 ba940 sqftBlue Water Resort, Myrtle Beach, SC 29577For SaleMLS ID #2624217, Kevin Gunn, BHHS Coastal Real Estate. CCAR
- $475,0003 bd2 ba1.7k sqft2511 S Ocean Blvd. #201, Myrtle Beach, SC 29577For SaleMLS ID #2624206, Barron Calvert, Sloan Realty Group. CCAR
- $374,9003 bd2 ba1.8k sqft702 13th Ave. S, Myrtle Beach, SC 29577For SaleMLS ID #2620690, Blake Sloan, Sloan Realty Group. CCAR
