Skip main navigation
Sold for $699,000
  • $699,000

    346 Taurus Drive, Erie, CO 80516

    4beds
    3,757sqft
    Single Family Residence
    Built in 2016
    8,703 Square Feet Lot
    $744,800 Zestimate®
    $186/sqft
    $3,667 Estimated rent

    Home value

    $744,800

    $708,000 - $782,000

    $3,667/mo

    Zestimate® history
    Loading
    Loading...

    Owner options

    List your home for rent

    $3,667/mo

    Rent Zestimate®

    Find your next renter with Zillow Rental Manager. Plus, with online applications, you can quickly screen prospective tenants – for free.

    Learn more

    $3,667/mo

    Rent Zestimate®

    Refinance and save

    $4,179/mo

    Est. payment

    Refinancing to a lower rate could help reduce your monthly payments and save thousands over the life of the loan.

    See today's rates

    $4,179/mo

    Est. payment

    Explore your selling options

    Work with a Zillow partner agent

    Leverage their expertise and Zillow's premium Showcase listings to get your home seen by more buyers.

    Get started

    List with your own agent

    Get your home in front of millions of buyers by listing it on Zillow.

    Learn how to do it

    Sell it yourself

    Take full control of how buyers see your home on Zillow by listing For Sale by Owner (FSBO).

    List your home

    What's special

    Massive loftModern upgrades throughoutDream kitchenGas fire pitNew roof replacedFarm sinkOpen spaces for hiking
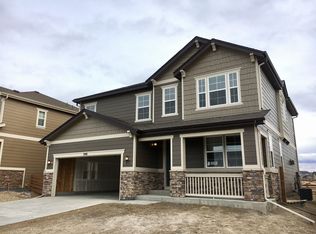
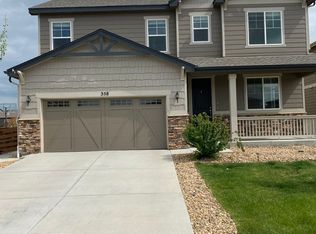
    ***Massive price improvement***New Carpet installed on Oct. 17th. Welcome to this stunning 4 bed, 3 bath home on Taurus Drive! Nearly every option was upgraded and very well maintained, A must see. With its bright and open floor plan, spacious bedrooms, and modern upgrades throughout, this home is sure to impress. The main floor offers ample room for entertaining with a great room that welcomes you with a fireplace. Flex room/office as you enter the home. A powder room perfect for quests. Dream kitchen with a farm sink, upgraded hardware, quartz counter tops and large center island, stainless steel appliances, a gas stove, additional counter space with lots of cabinets and a pantry. Retreat upstairs to find the main suite, complete with a luxurious en-suite 5pc bathroom featuring a soaking tub and walk-in closet. Additionally, 3 more generously sized bedrooms, Laundry room with cabinetry, full bathroom with double sinks, and a massive loft that adds additional living space. The basement is unfinished waiting for your personalization. Enjoy the beautiful Colorado weather on the covered patio with a sunshade, gas fire pit overlooking the landscaped backyard perfect for entertaining family and friends. 2 car garage with plenty of lighting for the individual that enjoys working in the garage. Less than a block from pool, and clubhouse. Walking distance to schools, trails and parks. Erie is known for its small-town charm, outdoor recreation opportunities, and strong sense of community. The town has a variety of parks, trails, and open spaces for hiking, biking, and other activities, as well as several community events throughout the year. Don't miss out on the opportunity to make this your dream home! ***New Roof replaced Aug. 2023***

    Zillow last checked:

    Listing updated:

    Listed by:

    Greg Romig 303-915-6847 gromig@kw.com,

    Keller Williams DTC,

    Allie Escaffi 310-422-2898,

    Keller Williams DTC

    Bought with:

    Alissa Shelton

    Coldwell Banker Realty-Boulder

    Source: REcolorado as distributed by MLS GRID,MLS#: 5601128MLS Logo

    Facts & features

    Interior

    Bedrooms & bathrooms
    • Bedrooms: 4
    • Bathrooms: 3
    • Full bathrooms: 2
    • 1/2 bathrooms: 1
    • Main level bathrooms: 1
    Primary bedroom
    • Description: Oversized, Mtn View, Ceiling Fan, Carpet
    • Level: Upper
    Bedroom
    • Description: Carpet, Ceiling Fan
    • Level: Upper
    Bedroom
    • Description: Carpet, Ceiling Fan
    • Level: Upper
    Bedroom
    • Description: Carpet, Ceiling Fan
    • Level: Upper
    Primary bathroom
    • Description: En-Suite 5pc , Quartz Counters, Travertine Flooring, Double Sink, 5 Piece Bath
    • Level: Upper
    Bathroom
    • Level: Main
    Bathroom
    • Description: Double Sink, Quartez Counters, Travertine Flooring
    • Level: Upper
    Dining room
    • Description: Hardwood Floors, Light Fixture, Hardwood Floors
    • Level: Main
    Family room
    • Description: Gas Fireplace, Ceiling Fan, Hardwood Floors
    • Level: Main
    Kitchen
    • Description: Light Fixtures, Hardwood Floors, Quartz Counter, Kitchen Island, Farm Sink, Gas Oven W/Griddle, Ss Appliances
    • Level: Main
    Laundry
    • Description: Cabinets, Travertine Flooring
    • Level: Upper
    Loft
    • Description: Oversized Loft, Carpet, Ceiling Fan,
    • Level: Upper
    Office
    • Description: Flex/Office, Ceiling Fan And Hardwood Floors
    • Level: Main
    Heating
    • Electric, Forced Air, Natural Gas
    Cooling
    • Central Air
    Appliances
    • Included: Convection Oven, Dishwasher, Disposal, Dryer, Gas Water Heater, Microwave, Oven, Range, Refrigerator, Washer
    • Laundry: In Unit
    Features
    • Ceiling Fan(s), Eat-in Kitchen, Five Piece Bath, High Ceilings, Kitchen Island, Open Floorplan, Pantry, Primary Suite, Quartz Counters, Smart Thermostat
    • Flooring: Carpet, Stone, Wood
    • Windows: Double Pane Windows
    • Basement: Unfinished
    • Number of fireplaces: 1
    • Fireplace features: Family Room, Gas
    • Common walls with other units/homes: No Common Walls
    Interior area
    • Total structure area: 3,757
    • Total interior livable area: 3,757 sqft
    • Finished area above ground: 2,617
    • Finished area below ground: 0

    Property

    Parking
    • Total spaces: 2
    • Parking features: Concrete, Insulated Garage, Lighted
    • Attached garage spaces: 2
    Features
    • Levels: Two
    • Stories: 2
    • Patio & porch: Covered, Front Porch, Patio
    • Exterior features: Fire Pit, Private Yard, Rain Gutters, Smart Irrigation
    • Fencing: Full
    • Has view: Yes
    • View description: Mountain(s)
    Lot
    • Size: 8,703 Square Feet
    • Features: Irrigated, Landscaped, Sprinklers In Front, Sprinklers In Rear
    • Residential vegetation: Grassed
    Details
    • Parcel number: R6785167
    • Zoning: SFR
    • Special conditions: Standard

    Construction

    Type & style
    • Home type: SingleFamily
    • Architectural style: Traditional
    • Property subtype: Single Family Residence
    Materials
    • Cement Siding
    • Foundation: Slab
    • Roof: Composition
    Condition
    • Year built: 2016
    Details
    • Builder name: Richmond American Homes

    Utilities & green energy

    • Electric: 110V, 220 Volts
    • Sewer: Public Sewer
    • Water: Public
    • Utilities for property: Cable Available, Electricity Connected, Internet Access (Wired), Natural Gas Available, Natural Gas Connected

    Community & HOA

    Community
    • Security: Carbon Monoxide Detector(s), Radon Detector, Smoke Detector(s), Video Doorbell
    • Subdivision: Daybreak Fg #2d
    HOA
    • Has HOA: Yes
    • Amenities included: Clubhouse, Fitness Center, Park, Playground, Pool, Trail(s)
    • Services included: Reserve Fund, Snow Removal, Trash
    • HOA fee: $96 monthly
    • HOA name: Colliers Hill Master HOA
    • HOA phone: 303-224-0004
    Location
    • Region: Erie

    Financial & listing details

    • Price per square foot: $186/sqft
    • Tax assessed value: $702,978
    • Annual tax amount: $5,972
    • Date on market: 5/18/2023
    • Listing terms: Cash,Conventional,FHA,Jumbo,VA Loan
    • Exclusions: Seller`s Personal Property, Shelving And Attachments In Main Bedroom Closet, Server Cabinet In Basement, Black Cabinet Display In Flex Room/Office, Cabinet Over Toilet Of Main Bedroom Bathroom, Clothes Holder In Laundry Room, White Curtains In 4th Bedroom.
    • Ownership: Individual
    • Electric utility on property: Yes
    • Road surface type: Paved

    Price history

    DateEventPrice
    12/7/2023Sold$699,000$186/sqft
    Source: REcolorado as distributed by MLS GRID #5601128 Report a problem
    10/24/2023Pending sale$699,000$186/sqft
    Source: REcolorado as distributed by MLS GRID #5601128 Report a problem
    10/19/2023Price change$699,000-5.5%$186/sqft
    Source: REcolorado as distributed by MLS GRID #5601128 Report a problem
    10/4/2023Price change$740,000-1.3%$197/sqft
    Source: REcolorado as distributed by MLS GRID #5601128 Report a problem
    9/6/2023Price change$749,500-2.7%$199/sqft
    Source: REcolorado as distributed by MLS GRID #5601128 Report a problem
    8/22/2023Listed for sale$770,000$205/sqft
    Source: REcolorado as distributed by MLS GRID #5601128 Report a problem
    7/1/2023Pending sale$770,000$205/sqft
    Source: REcolorado as distributed by MLS GRID #5601128 Report a problem
    6/21/2023Price change$770,000-1.4%$205/sqft
    Source: REcolorado as distributed by MLS GRID #5601128 Report a problem
    5/18/2023Listed for sale$781,000+64.8%$208/sqft
    Source: REcolorado as distributed by MLS GRID #5601128 Report a problem
    2/13/2017Sold$473,900$126/sqft
    Source: Public Record Report a problem

    Public tax history

    YearProperty taxesTax assessment
    2026$7,830 +2%$43,050 -2%
    2025$7,678 +2.3%$43,940 -9.9%
    2024$7,505 +25.7%$48,760 -1%
    2023$5,972 -1.4%$49,230 +36%
    2022$6,057 +10.9%$36,200 -2.8%
    2021$5,463 $37,240 +10.3%
    2020$5,463 +1.2%$33,750
    2019$5,399 -1.8%$33,750 +1.4%
    2018$5,496 +1.8%$33,270 +138.7%
    2017$5,399 +143.2%$13,940 +206.4%
    2016$2,220 +220.7%$4,550
    2015$692 $4,550
    Find assessor info on the county website

    Neighborhood: 80516

    Nearby schools

    GreatSchools rating
    Schools provided by the listing agent
    • Elementary: Soaring Heights
    • Middle: Soaring Heights
    • High: Erie
    • District: St. Vrain Valley RE-1J

    Source: REcolorado as distributed by MLS GRID. This data may not be complete. We recommend contacting the local school district to confirm school assignments for this home.

    Get a cash offer in 3 minutes
    Find out how much your home could sell for in as little as 3 minutes with a no-obligation cash offer.
    Estimated market value
    $744,800
    Get a cash offer in 3 minutes
    Find out how much your home could sell for in as little as 3 minutes with a no-obligation cash offer.
    Estimated market value
    $744,800