Skip main navigation
Off market
  • $734,900

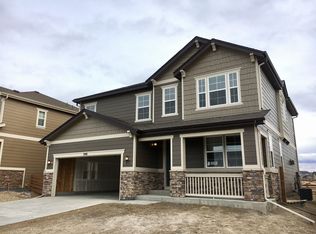
    334 Taurus Dr, Erie, CO 80516

    4beds
    3baths
    3,603sqft
    Detached Single Family
    Built in 2016
    6,050 Square Feet Lot
    $734,900 Zestimate®
    $204/sqft
    $3,590 Estimated rent

    Home value

    $734,900

    $698,000 - $772,000

    $3,590/mo

    Zestimate® history
    Loading
    Loading...

    Owner options

    List your home for rent

    $3,590/mo

    Rent Zestimate®

    Find your next renter with Zillow Rental Manager. Plus, with online applications, you can quickly screen prospective tenants – for free.

    Learn more

    $3,590/mo

    Rent Zestimate®

    Refinance and save

    $4,339/mo

    Est. payment

    Refinancing to a lower rate could help reduce your monthly payments and save thousands over the life of the loan.

    See today's rates

    $4,339/mo

    Est. payment

    Explore your selling options

    Work with a Zillow partner agent

    Leverage their expertise and Zillow's premium Showcase listings to get your home seen by more buyers.

    Get started

    List with your own agent

    Get your home in front of millions of buyers by listing it on Zillow.

    Learn how to do it

    Sell it yourself

    Take full control of how buyers see your home on Zillow by listing For Sale by Owner (FSBO).

    List your home

    What's special

    Gorgeous and immaculately kept home in the popular Colliers Hill neighborhood! Don't wait 12 months for new when this heavily upgraded home is available now with the personalized touches that only a passionate homeowner can provide! You'll love enjoying all of the natural light and view of the Front Range from your open concept main level which boasts a sun room, space for entertaining, and beautiful hardwood floors. The gourmet kitchen is where luxury and function collide, with ample counter space, storage, and high end finishes. With 4 bedrooms upstairs and a full unfinished basement with 9' ceilings, this home has the space to meet all of your needs. The huge master suite offers the perfect private getaway, a bathroom equipped with his and her sinks, marble countertop and beautifully tiled upgraded shower. Just steps away from your front door is the community center with outdoor pool and gym. Miles of picturesque trails and parks make this the perfect place to call home!

    This property is off market, which means it's not currently listed for sale or rent on Zillow. This may be different from what's available on other websites or public sources.

    Facts & features

    Interior

    Bedrooms & bathrooms
    • Bedrooms: 4
    • Bathrooms: 3
    Heating
    • Forced air, Electric, Gas
    Cooling
    • Central
    Appliances
    • Included: Dishwasher, Garbage disposal, Refrigerator
    • Laundry: W/D Hookups in Unit
    Features
    • Window Coverings, Cable TV, Kitchen Island, Walk-In Closet(s), Sump Pump, Radon Mitigation System, Open Floorplan, Master Suite, Eating Space / Kitchen, Updated, Pet Free
    • Flooring: Tile, Carpet, Hardwood
    • Basement: Unfinished
    • Has fireplace: Yes
    • Fireplace features: Gas/Gas Logs
    Interior area
    • Total interior livable area: 3,603 sqft

    Property

    Parking
    • Total spaces: 2
    Features
    • Exterior features: Wood, Brick
    • Has view: Yes
    • View description: Mountain
    Lot
    • Size: 6,050 sqft
    Details
    • Parcel number: 146717329008
    • Zoning: RES

    Construction

    Type & style
    • Home type: SingleFamily
    • Property subtype: Detached Single Family
    Materials
    • Frame
    • Roof: Composition
    Condition
    • Year built: 2016

    Utilities & green energy

    • Sewer: Public Sewer
    • Water: Public

    Community & neighborhood

    Community
    • Community features: Fitness Center
    Location
    • Region: Erie

    HOA & financial

    HOA
    • Has HOA: Yes
    • HOA fee: $96 monthly
    • Amenities included: Clubhouse, Community Pool, Fitness Facility, Recycling, Common Area Grounds Maintenance, Trash Removal
    • Services included: Trash Removal, Clubhouse, Community Pool, Recycling, Common Area Grounds Maintenance, Fitness Facility

    Other

    Other facts
    • Flooring: Wood, Carpet, Tile
    • Sewer: Public Sewer
    • WaterSource: Public
    • Heating: Forced Air, Gas
    • Zoning: RES
    • Appliances: Dishwasher, Garbage Disposal, Double Oven, Electric Cooktop, Range Hood, Smoke Alarm, Sump Pump, Refrigerator (Kitchen)
    • InteriorFeatures: Window Coverings, Cable TV, Kitchen Island, Walk-In Closet(s), Sump Pump, Radon Mitigation System, Open Floorplan, Master Suite, Eating Space / Kitchen, Updated, Pet Free
    • ExteriorFeatures: Patio, Sprinkler System, Yard, Lighting, Gutters, Fence, Front Porch
    • FireplacesTotal: 1
    • ConstructionMaterials: Wood Siding, Brick
    • AssociationFeeIncludes: Trash Removal, Clubhouse, Community Pool, Recycling, Common Area Grounds Maintenance, Fitness Facility
    • OpenParkingSpaces: 0
    • AssociationAmenities: Clubhouse, Community Pool, Fitness Facility, Recycling, Common Area Grounds Maintenance, Trash Removal
    • Cooling: Ceiling Fan(s), Air Conditioning-Central
    • View: Mountain(s)
    • Roof: Composition Shingles
    • PropertySubType: Detached Single Family
    • HorseYN: 0
    • StructureType: 2 Story
    • FireplaceFeatures: Gas/Gas Logs
    • LaundryFeatures: W/D Hookups in Unit
    • AboveGradeFinishedAreaSource: 2442

    Price history

    DateEventPrice
    6/7/2019Sold$540,000+0.9%$150/sqft
    Source: IRES as distributed by MLS GRID #878943 Report a problem
    4/26/2019Pending sale$535,000$148/sqft
    Source: Kentwood Real Estate Northern Properties #5394661 Report a problem
    4/25/2019Listed for sale$535,000+13.3%$148/sqft
    Source: Kentwood Real Estate Northern Properties #5394661 Report a problem
    1/3/2017Sold$472,300$131/sqft
    Source: Public Record Report a problem

    Public tax history

    YearProperty taxesTax assessment
    2026$7,617 +1.6%$41,850 -2.1%
    2025$7,494 +2.3%$42,740 -10.4%
    2024$7,325 +25.5%$47,680 -1%
    2023$5,835 -1.4%$48,140 +36.1%
    2022$5,918 +10.5%$35,370 -2.8%
    2021$5,354 $36,390 +10%
    2020$5,354 +13.5%$33,080
    2019$4,716 -12.5%$33,080 +13.8%
    2018$5,387 +14.2%$29,060
    2017$4,716 +1.9%$29,060 +538.7%
    2016$4,628 +568.5%$4,550
    2015$692 $4,550

    Find assessor info on the county website

    Neighborhood: 80516

    Nearby schools

    GreatSchools rating
    Schools provided by the listing agent
    • Elementary: Soaring Heights
    • Middle: Soaring Heights
    • High: Erie
    • District: St. Vrain Valley RE-1J

    Source: The MLS. This data may not be complete. We recommend contacting the local school district to confirm school assignments for this home.

    Get a cash offer in 3 minutes
    Find out how much your home could sell for in as little as 3 minutes with a no-obligation cash offer.
    Estimated market value
    $734,900
    Get a cash offer in 3 minutes
    Find out how much your home could sell for in as little as 3 minutes with a no-obligation cash offer.
    Estimated market value
    $734,900