3-bed, 1.5-bath Davenport ranch tucked away at the end of a dead-end street with Junge Park as your backyard neighbor. This home offers an open floor plan, hardwood floors, and a large eat-in kitchen designed for comfortable everyday living. The full basement expands the home's potential with a large recreation area, built-in bar, half bath, and abundant storage. Outside, the fully fenced backyard features a huge deck and a detached 2-car garage. Major updates provide added peace of mind, including a professionally waterproofed basement, roof, windows. AC and furnace (2011), radon mitigation, back door, and fence (2017), plus a new garage door, water heater, sump pump, furnace motor, and basement drywall (2025). Conveniently located near shopping, dining, parks, and other amenities, this well-maintained home is ready for its next owner. Schedule your showing today!
Pending
$160,000
346 W 32nd St, Davenport, IA 52803
3beds
936sqft
:
Get pre-qualified$1,184/mo
Single Family Residence
Built in 1952
8,712 Square Feet Lot
$161,800 Zestimate®
$171/sqft
$-- HOA
What's special
Built-in barFull basementAbundant storageHalf bathOpen floor planHardwood floorsFully fenced backyard
- --
- on Zillow |
- 1,512
- views |
- 174
- saves |
Likely to sell faster than
Zillow last checked:
Listing updated:
Listed by:
Richard Bassford, CRS 309-292-3681,
RE/MAX Concepts Bettendorf,
Leann Noack 563-650-5587,
RE/MAX Concepts Bettendorf
Source: MRED as distributed by MLS GRID,MLS#: 12693043
Facts & features
Interior
Bedrooms & bathrooms
- Bedrooms: 3
- Bathrooms: 2
- Full bathrooms: 1
- 1/2 bathrooms: 1
Rooms
- Room types: Recreation Room, Utility Room-Lower Level, Storage
Primary bedroom
- Features: Flooring (Carpet)
- Level: Main
- Area: 108 Square Feet
- Dimensions: 9X12
Bedroom 2
- Features: Flooring (Carpet)
- Level: Main
- Area: 108 Square Feet
- Dimensions: 9X12
Bedroom 3
- Features: Flooring (Carpet)
- Level: Main
- Area: 81 Square Feet
- Dimensions: 9X9
Bar entertainment
- Features: Flooring (Other)
- Level: Basement
- Area: 80 Square Feet
- Dimensions: 16X5
Kitchen
- Features: Kitchen (Eating Area-Table Space), Flooring (Laminate)
- Level: Main
- Area: 132 Square Feet
- Dimensions: 11X12
Living room
- Features: Flooring (Hardwood)
- Level: Main
- Area: 228 Square Feet
- Dimensions: 19X12
Recreation room
- Features: Flooring (Other)
- Level: Basement
- Area: 432 Square Feet
- Dimensions: 24X18
Storage
- Features: Flooring (Other)
- Level: Basement
- Area: 110 Square Feet
- Dimensions: 10X11
Other
- Features: Flooring (Other)
- Level: Basement
- Area: 384 Square Feet
- Dimensions: 24X16
Heating
- Natural Gas, Forced Air
Cooling
- Central Air
Appliances
- Included: Range, Dishwasher, Refrigerator, Washer, Dryer, Disposal, Gas Cooktop, Gas Oven, Gas Water Heater
- Laundry: Gas Dryer Hookup, Electric Dryer Hookup
Features
- 1st Floor Bedroom, 1st Floor Full Bath
- Flooring: Carpet, Wood
- Doors: Storm Door(s)
- Windows: Blinds
- Basement: Unfinished,Rec/Family Area,Full
Interior area
- Total structure area: 1,872
- Total interior livable area: 936 sqft
- Finished area below ground: 0
Property
Parking
- Total spaces: 2
- Parking features: Concrete, Garage Door Opener, Yes, Detached, Garage
- Garage spaces: 2
- Has uncovered spaces: Yes
Accessibility
- Accessibility features: No Disability Access
Features
- Stories: 1
- Patio & porch: Deck
- Fencing: Fenced,Chain Link
Lot
- Size: 8,712 Square Feet
- Dimensions: 120 x 75
- Features: Level
Details
- Parcel number: 000000000P1414A01
- Special conditions: None
- Other equipment: Ceiling Fan(s), Sump Pump, Radon Mitigation System
Construction
Type & style
- Home type: SingleFamily
- Architectural style: Ranch
- Property subtype: Single Family Residence
Materials
- Vinyl Siding
- Foundation: Block, Concrete Perimeter
- Roof: Asphalt
Condition
- New construction: No
- Year built: 1952
Utilities & green energy
- Sewer: Public Sewer
- Water: Public
Community & HOA
Community
- Features: Park, Curbs, Sidewalks, Street Paved
- Subdivision: Thompsons
HOA
- Services included: None
Location
- Region: Davenport
Financial & listing details
- Price per square foot: $171/sqft
- Tax assessed value: $145,680
- Annual tax amount: $2,358
- Date on market: 7/1/2026
- Ownership: Fee Simple
Estimated market value
$161,800
$154,000 - $170,000
$1,478/mo
Price history
| Date | Event | Price |
|---|---|---|
| 12/15/2017 | Sold | $112,000-4.3%$120/sqft |
Source:  MRED as distributed by MLS GRID #QC4184283 Report a problem MRED as distributed by MLS GRID #QC4184283 Report a problem | ||
| 5/21/2013 | Sold | $117,000+2.6%$125/sqft |
Source: Public Record Report a problem | ||
| 9/2/2009 | Sold | $114,000$122/sqft |
Source: Public Record Report a problem | ||
Public tax history
| Year | Property taxes | Tax assessment |
|---|---|---|
| 2025 | $2,358 +2.4% | $145,680 +10.4% |
| 2024 | $2,302 +1.1% | $131,950 |
| 2023 | $2,278 -0.4% | $131,950 +23.8% |
| 2022 | $2,288 -1.1% | $106,610 |
| 2021 | $2,314 +2.2% | $106,610 +2.3% |
| 2020 | $2,264 -3.2% | $104,230 |
| 2019 | $2,339 +0.2% | $104,230 |
| 2018 | $2,334 +13.2% | $104,230 +1.5% |
| 2017 | $2,062 +0.3% | $102,640 |
| 2016 | $2,056 | $102,640 +5.3% |
| 2015 | $2,056 +4.3% | $97,480 +10.3% |
| 2014 | $1,972 | $88,410 |
| 2013 | $1,972 +2.2% | -- |
| 2012 | $1,930 +37.9% | $84,160 +7.9% |
| 2009 | $1,400 +4.5% | $78,030 |
| 2008 | $1,340 +1.2% | $78,030 |
| 2007 | $1,324 +0.9% | -- |
| 2006 | $1,312 -1.4% | -- |
| 2005 | $1,330 +35.7% | -- |
| 2003 | $980 +2.1% | -- |
| 2002 | $960 +17.9% | -- |
| 2001 | $814 | -- |
Find assessor info on the county website
Monthly payment
Est. payment
Payment breakdown
Explore the cost of this home by adjusting the details. Changes won't be saved.Climate risks
Neighborhood: 52803
Nearby schools
GreatSchools rating
- 3/10Adams Elementary SchoolGrades: K-5Distance: 1.1 mi
- 2/10Williams Intermediate SchoolGrades: 6-8Distance: 1.3 mi
- 4/10North High SchoolGrades: 9-12Distance: 1.6 mi
Schools provided by the listing agent
- District: 1611
Source: MRED as distributed by MLS GRID. This data may not be complete. We recommend contacting the local school district to confirm school assignments for this home.
- $133,0003 bd1 ba936 sqft340 W 32nd St, Davenport, IA 52803Off Market
- $195,0003 bd1 ba951 sqft334 W 32nd St, Davenport, IA 52803Off Market
- $118,0002 bd1 ba720 sqft347 W 32nd St, Davenport, IA 52803Off Market
- $135,2002 bd1 ba848 sqft341 W 32nd St, Davenport, IA 52803Off Market

- $156,6002 bd2 ba1k sqft337 W 32nd St, Davenport, IA 52803Off Market
- $112,2003 bd1 ba905 sqft333 W 32nd St, Davenport, IA 52803Off Market
- $109,0002 bd1 ba684 sqft327 W 32nd St, Davenport, IA 52803Off Market
- $143,4002 bd2 ba932 sqft323 W 32nd St, Davenport, IA 52803Off Market
A local agent can set up tours, give advice and negotiate with sellers.
A local lender can help you make sure your offer is ready when you are.
Similar homes
- $174,9003 bd2 ba792 sqft3414 Marquette St, Davenport, IA 52806Active
 MLS ID #12682131, Andria Henning, Epique Realty. MRED as distributed by MLS GRID
 - $135,0002 bd1 ba912 sqft2110 Mound St, Davenport, IA 52803New
 MLS ID #12712734, Lyndsi Eggers, Mel Foster Co. Davenport. MRED as distributed by MLS GRID
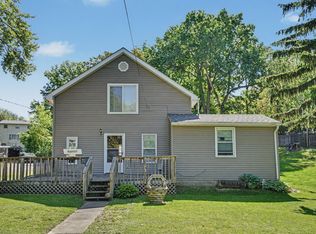
 - $160,0003 bd2 ba1.3k sqft1021 Oneida Ave, Davenport, IA 52803Price Change
 MLS ID #12688243, Leslie Roland, Ruhl&Ruhl REALTORS Moline. MRED as distributed by MLS GRID
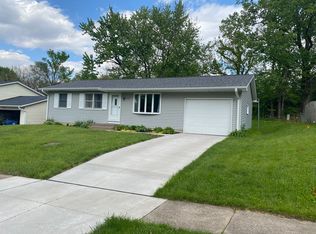
 - $189,9003 bd2 ba922 sqft4117 Hillandale Rd, Davenport, IA 52806New
 MLS ID #12712358, Scott Kelling, Mel Foster Co. Davenport. MRED as distributed by MLS GRID
 - $169,0003 bd1 ba964 sqft3852 Marquette St, Davenport, IA 52806ActiveMLS ID #12644783, Bryce Bowers, Epique Realty Inc. MRED as distributed by MLS GRID
- $149,9003 bd1 ba834 sqft2192 Frisco Dr, Davenport, IA 52804ActiveMLS ID #12696867, Sara Smith-DeWulf, Rainmaker Collective - Real Broker, LLC. MRED as distributed by MLS GRID
- $165,0003 bd2 ba1k sqft2418 Washington St, Davenport, IA 52804Re-activatedMLS ID #12673887, Julie Gellerstedt, Mel Foster Co. Davenport. MRED as distributed by MLS GRID
- $145,0003 bd2 ba1.3k sqft1312 Farnam St, Davenport, IA 52803ActiveMLS ID #12627897, Sabrina Chandler, Ruhl&Ruhl REALTORS Davenport. MRED as distributed by MLS GRID
- $235,0003 bd2 ba1.1k sqft1530 W George Washington Blvd, Davenport, IA 52804Price ChangeMLS ID #12706272, Stephanie Simmons, KW 1Advantage. MRED as distributed by MLS GRID
- $159,9002 bd2 ba1.2k sqft2025 39th St, Rock Island, IL 61201NewMLS ID #12706728, Shannon Elliott, Rainmaker Collective - Real Broker, LLC. MRED as distributed by MLS GRID
- $139,9002 bd2 ba792 sqft2618 38th Ave, Moline, IL 61265NewMLS ID #12714381, Kyle Robinson, Epique Realty. MRED as distributed by MLS GRID
- $179,9003 bd2 ba1.3k sqft1222 7th Avenue Ct, Silvis, IL 61282NewMLS ID #12705835, Ana True, eXp Realty. MRED as distributed by MLS GRID
- $209,9003 bd2 ba1k sqft7 Vista Ct, Davenport, IA 52806ActiveMLS ID #12687031, Ray McDevitt, Ruhl&Ruhl REALTORS Bettendorf. MRED as distributed by MLS GRID
- $115,0003 bd1 ba1.3k sqft1312 Pershing Ave, Davenport, IA 52803ActiveMLS ID #12640371, Drake Hunter, RE/MAX Concepts Bettendorf. MRED as distributed by MLS GRID
- $172,5004 bd2 ba1.3k sqft3202 W 67th St, Davenport, IA 52806ActiveMLS ID #12649502, Bryce Bowers, Epique Realty Inc. MRED as distributed by MLS GRID
- $184,9004 bd2 ba894 sqft2324 W 59th St, Davenport, IA 52806ActiveMLS ID #12635830, Richard Bassford, CRS, RE/MAX Concepts Bettendorf. MRED as distributed by MLS GRID
- $80,0002 bd1 ba1k sqft1209 N Gaines St, Davenport, IA 52804NewMLS ID #12698838, Tiffany Carradus, Ruhl&Ruhl REALTORS Davenport. MRED as distributed by MLS GRID
- $117,0003 bd1 ba1.1k sqft916 E 14th St, Davenport, IA 52803ActiveMLS ID #12601121, Chris McDanel, eXp Realty. MRED as distributed by MLS GRID
- $125,0004 bd1 ba1.2k sqft628 Cedar St, Davenport, IA 52802ActiveMLS ID #12698140, Richard Bassford, CRS, RE/MAX Concepts Bettendorf. MRED as distributed by MLS GRID
- $155,0002 bd2 ba1.1k sqft3823 28th Ave, Rock Island, IL 61201ActiveMLS ID #12663498, Drake Hunter, RE/MAX Concepts Bettendorf. MRED as distributed by MLS GRID
