Welcome to 347 W 32nd St, Davenport. Where extensive updates meet a financing opportunity that could be hard to pass up! The seller currently has a 2.625 mortgage rate that may be assumable by a qualified buyer, subject to lender approval and applicable loan terms. Step inside and you'll immediately notice the transformation. Updates include new LVP flooring throughout the main living areas, brand-new carpet in both bedrooms, all new interior doors, baseboards and trim, along with new drywall and insulation. The improvements continue outside with a roof replaced in 2020 and a fully fenced backyard offering plenty of room for entertaining, pets, gardening, or simply enjoying your own outdoor space. With substantial improvements already completed - and the potential opportunity to assume an incredibly attractive 2.625 mortgage rate. This is one you'll want to see. Schedule your showing today!
Active
$145,000
347 W 32nd St, Davenport, IA 52803
2beds
720sqft
Single Family Residence
Built in 1953
6,098 Square Feet Lot
$140,000 Zestimate®
$201/sqft
$-- HOA
What's special
New drywall and insulation
- 9 days
- 831
- 67
Likely to sell faster than
Zillow last checked:
Listing updated:
Listed by:
Brody Gober 806-300-7460,
KW 1Advantage
Source: MRED as distributed by MLS GRID,MLS#: 12748314
Facts & features
Interior
Bedrooms & bathrooms
- Bedrooms: 2
- Bathrooms: 1
- Full bathrooms: 1
Rooms
- Room types: Enclosed Porch
Primary bedroom
- Features: Flooring (Carpet)
- Level: Main
- Area: 96 Square Feet
- Dimensions: 8X12
Bedroom 2
- Features: Flooring (Carpet)
- Level: Main
- Area: 99 Square Feet
- Dimensions: 9X11
Enclosed porch
- Features: Flooring (Carpet)
- Level: Main
- Area: 144 Square Feet
- Dimensions: 12X12
Kitchen
- Features: Flooring (Luxury Vinyl)
- Level: Main
- Area: 96 Square Feet
- Dimensions: 8X12
Laundry
- Features: Flooring (Luxury Vinyl)
- Level: Main
- Area: 16 Square Feet
- Dimensions: 4X4
Living room
- Features: Flooring (Luxury Vinyl)
- Level: Main
- Area: 154 Square Feet
- Dimensions: 11X14
Heating
- Natural Gas
Cooling
- Central Air
Appliances
- Included: Range, Refrigerator, Washer, Dryer
Features
- Basement: None
Interior area
- Total structure area: 720
- Total interior livable area: 720 sqft
- Finished area below ground: 0
Property
Accessibility
- Accessibility features: No Disability Access
Features
- Stories: 1
- Fencing: Fenced
Lot
- Size: 6,098 Square Feet
- Dimensions: 43X137
- Features: Level
Details
- Parcel number: 0000000000B000639
- Special conditions: None
Construction
Type & style
- Home type: SingleFamily
- Architectural style: Ranch
- Property subtype: Single Family Residence
Materials
- Vinyl Siding
- Roof: Asphalt
Condition
- New construction: No
- Year built: 1953
Utilities & green energy
- Sewer: Public Sewer
- Water: Public
Community & HOA
Community
- Features: Park
HOA
- Services included: None
Location
- Region: Davenport
Financial & listing details
- Price per square foot: $201/sqft
- Tax assessed value: $99,160
- Annual tax amount: $1,558
- Date on market: 9/1/2026
Estimated market value
$140,000
$133,000 - $147,000
$1,160/mo
Price history
| Date | Event | Price |
|---|---|---|
| 9/1/2026 | Listed for sale | $145,000+93.3%$201/sqft |
Source:  MRED as distributed by MLS GRID #12748314 Report a problem MRED as distributed by MLS GRID #12748314 Report a problem | ||
| 1/4/2019 | Sold | $75,000+2.7%$104/sqft |
Source: MRED as distributed by MLS GRID #QC4198288 Report a problem | ||
| 12/18/2004 | Sold | $73,000$101/sqft |
Source: Agent Provided Report a problem | ||
Public tax history
| Year | Property taxes | Tax assessment |
|---|---|---|
| 2025 | $1,558 +2.5% | $99,160 +13.8% |
| 2024 | $1,520 -11.3% | $87,130 |
| 2023 | $1,714 +3.9% | $87,130 +8.5% |
| 2022 | $1,650 +5.4% | $80,280 +4.4% |
| 2021 | $1,566 +2.2% | $76,910 +9.1% |
| 2020 | $1,532 +0.6% | $70,520 |
| 2019 | $1,523 +2.7% | $70,520 +3.9% |
| 2018 | $1,482 +3.5% | $67,860 +4.1% |
| 2017 | $1,432 +0.3% | $65,190 |
| 2016 | $1,428 | $65,190 +1.1% |
| 2015 | $1,428 -0.3% | $64,500 |
| 2014 | $1,432 +1.7% | $64,500 |
| 2013 | $1,408 | -- |
| 2012 | $1,408 +31.6% | $61,130 +2.5% |
| 2009 | $1,070 +4.5% | $59,630 |
| 2008 | $1,024 -1.3% | $59,630 |
| 2007 | $1,038 +2.4% | -- |
| 2006 | $1,014 +0.6% | -- |
| 2005 | $1,008 +12.8% | -- |
| 2003 | $894 +1.4% | -- |
| 2002 | $882 +13.4% | -- |
| 2001 | $778 | -- |
Find assessor info on the county website
Monthly payment
Est. payment
Payment breakdown
Explore the cost of this home by adjusting the details. Changes won't be saved.Climate risks
Neighborhood: 52803
Nearby schools
Schools provided by the listing agent
- District: 1611
Source: MRED as distributed by MLS GRID. This data may not be complete. We recommend contacting the local school district to confirm school assignments for this home.

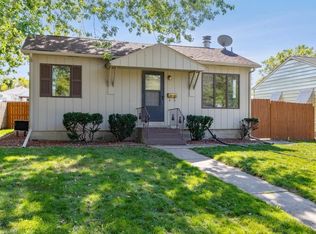
Similar homes
- $165,0002 bd1 ba688 sqft331 W 29th St, Davenport, IA 52803Active
 MLS ID #12744989, Kyle Robinson, Epique Realty. MRED as distributed by MLS GRID
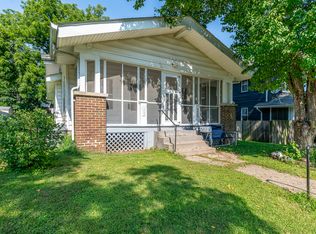
 - $137,0002 bd1 ba960 sqft3110 Fair Ave, Davenport, IA 52803Active
 MLS ID #12745695, Amanda Francis, NextHome QC Realty. MRED as distributed by MLS GRID
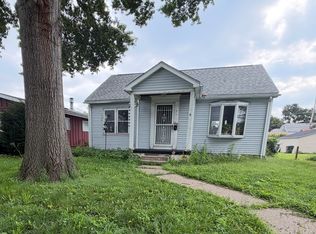
 - $143,9002 bd2 ba857 sqft2422 Western Ave, Davenport, IA 52803Active
 MLS ID #12725155, Jerry Wolking, GRI, KW 1Advantage. MRED as distributed by MLS GRID
 - $130,0002 bd2 ba992 sqft2117 N Marquette St, Davenport, IA 52804New
 MLS ID #12749784, Mhisho Vuong-Lynch, Cornerstone Partners QC - Real Broker, LLC. MRED as distributed by MLS GRID
