Skip main navigation
Sold for $650,000
  • $650,000

    3460 Birch Street, Denver, CO 80207

    4beds
    2,002sqft
    Single Family Residence
    Built in 1950
    7,860 Square Feet Lot
    $618,600 Zestimate®
    $325/sqft
    $3,510 Estimated rent

    Home value

    $618,600

    $575,000 - $668,000

    $3,510/mo

    Zestimate® history
    Loading
    Loading...

    Owner options

    List your home for rent

    $3,510/mo

    Rent Zestimate®

    Find your next renter with Zillow Rental Manager. Plus, with online applications, you can quickly screen prospective tenants – for free.

    Learn more

    $3,510/mo

    Rent Zestimate®

    Refinance and save

    $3,741/mo

    Est. payment

    Refinancing to a lower rate could help reduce your monthly payments and save thousands over the life of the loan.

    See today's rates

    $3,741/mo

    Est. payment

    Explore your selling options

    Work with a Zillow partner agent

    Leverage their expertise and Zillow's premium Showcase listings to get your home seen by more buyers.

    Get started

    List with your own agent

    Get your home in front of millions of buyers by listing it on Zillow.

    Learn how to do it

    Sell it yourself

    Take full control of how buyers see your home on Zillow by listing For Sale by Owner (FSBO).

    List your home

    What's special

    Modern finishesStylish countertopsPrivate backyardTall basement ceilingsMud roomFully finished basementNew appliances
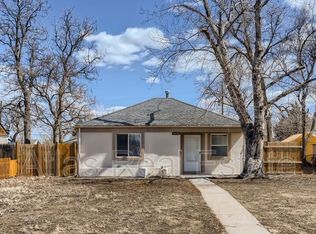
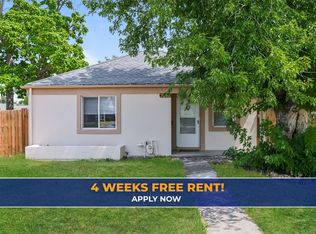
    Recently remodeled 4-Bedroom gem near a park. This tastefully updated single-family home boasts 4 spacious bedrooms, 2 full bathrooms, and an additional ¾ bath, offering comfort and convenience for all. Step inside to discover a beautifully remodeled interior with modern finishes and thoughtful updates throughout. The main floor features an open-concept living area, perfect for entertaining, with a sleek kitchen outfitted with new appliances, stylish countertops, and ample cabinet space. The fully finished basement provides additional living space, ideal for a home office, recreation room, or guest quarters. Outside, the home sits on a generously sized lot with a private backyard, perfect for relaxing or hosting summer gatherings. Bonus updates such as tall basement ceilings, mud room, extra parking are the cherry on top!

    Zillow last checked:

    Listing updated:

    Listed by:

    Ashleigh Gillespie 720-722-3461 thatdenverrealtor@gmail.com,

    Keller Williams Integrity Real Estate LLC

    Bought with:

    The Dixon Group

    Keller Williams Trilogy

    Source: REcolorado as distributed by MLS GRID,MLS#: 6208742MLS Logo

    Facts & features

    Interior

    Bedrooms & bathrooms
    • Bedrooms: 4
    • Bathrooms: 3
    • Full bathrooms: 2
    • 3/4 bathrooms: 1
    • Main level bathrooms: 2
    • Main level bedrooms: 3
    Bedroom
    • Level: Main
    Bedroom
    • Level: Main
    Bedroom
    • Level: Main
    Bedroom
    • Level: Basement
    Bathroom
    • Level: Basement
    Bathroom
    • Level: Main
    Bathroom
    • Level: Main
    Kitchen
    • Level: Main
    Laundry
    • Level: Basement
    Living room
    • Level: Main
    Mud room
    • Level: Main
    Heating
    • Natural Gas
    Cooling
    • Central Air
    Appliances
    • Included: Cooktop, Dishwasher, Dryer, Gas Water Heater, Oven, Washer
    • Laundry: In Unit
    Features
    • Flooring: Carpet, Tile
    • Basement: Finished
    • Number of fireplaces: 1
    • Fireplace features: Family Room
    Interior area
    • Total structure area: 2,002
    • Total interior livable area: 2,002 sqft
    • Finished area above ground: 1,348
    • Finished area below ground: 654

    Property

    Parking
    • Total spaces: 5
    • Parking features: Concrete, Exterior Access Door
    • Garage spaces: 1
    • Details: Off Street Spaces: 4
    Features
    • Levels: One
    • Stories: 1
    • Patio & porch: Patio
    • Exterior features: Garden, Gas Grill, Gas Valve, Private Yard
    • Fencing: Full
    Lot
    • Size: 7,860 sqft
    • Features: Level
    Details
    • Parcel number: 130203011
    • Zoning: E-SU-DX
    • Special conditions: Standard

    Construction

    Type & style
    • Home type: SingleFamily
    • Architectural style: Contemporary
    • Property subtype: Single Family Residence
    Materials
    • Cedar, Stucco
    • Roof: Composition
    Condition
    • Updated/Remodeled
    • Year built: 1950

    Community & neighborhood

    Location
    • Region: Denver
    • Subdivision: J Cook Jrs

    Other

    Other facts
    • Listing terms: Cash,Conventional,FHA,VA Loan
    • Ownership: Individual

    Price history

    DateEventPrice
    2/12/2025Sold$650,000$325/sqft
    Source: REcolorado as distributed by MLS GRID #6208742 Report a problem
    1/13/2025Pending sale$650,000$325/sqft
    Source: REcolorado as distributed by MLS GRID #6208742 Report a problem
    1/1/2025Listed for sale$650,000+365.9%$325/sqft
    Source: REcolorado as distributed by MLS GRID #6208742 Report a problem
    8/29/2022Listing removed--
    Source: Zillow Rental Manager Report a problem
    8/9/2022Listed for rent$2,945$1/sqft
    Source: Zillow Rental Manager Report a problem
    10/31/2006Sold$139,500+46.1%$70/sqft
    Source: Public Record Report a problem
    11/22/2005Sold$95,500+81.9%$48/sqft
    Source: Public Record Report a problem
    9/13/1996Sold$52,500$26/sqft
    Source: Public Record Report a problem

    Public tax history

    YearProperty taxesTax assessment
    2024$3,113 +25.4%$40,170 -7.2%
    2023$2,481 +3.6%$43,270 +38.7%
    2022$2,395 +10.4%$31,200 -2.8%
    2021$2,168 +2.9%$32,090 +9.8%
    2020$2,107 +18.2%$29,222 -0.7%
    2019$1,783 $29,427 +27.7%
    2018$1,783 +0.3%$23,050
    2017$1,778 +15.6%$23,050 -7.8%
    2016$1,538 +77.4%$25,000 +27%
    2015$867 0%$19,690 +88.6%
    2014$867 -1.3%$10,440
    2013$879 +17.9%$10,440 -0.1%
    2012$745 +6.4%$10,450
    2011$701 +2.2%$10,450 -0.7%
    2010$685 -24%$10,520
    2009$902 -0.2%$10,520 -22.1%
    2008$903 +31.6%$13,500
    2007$686 +1.1%$13,500 +31.7%
    2006$679 +5.9%$10,250
    2005$641 +13.9%$10,250 +0.2%
    2003$563 +1.9%$10,230 +8.8%
    2002$552 $9,400 +47.1%
    2001-- $6,390

    Find assessor info on the county website

    Neighborhood: Northeast Park Hill

    Nearby schools

    GreatSchools rating
    Schools provided by the listing agent
    • Elementary: Stedman
    • Middle: DSST: Conservatory Green
    • High: East
    • District: Denver 1

    Source: REcolorado as distributed by MLS GRID. This data may not be complete. We recommend contacting the local school district to confirm school assignments for this home.

    Get a cash offer in 3 minutes
    Find out how much your home could sell for in as little as 3 minutes with a no-obligation cash offer.
    Estimated market value
    $618,600
    Get a cash offer in 3 minutes
    Find out how much your home could sell for in as little as 3 minutes with a no-obligation cash offer.
    Estimated market value
    $618,600