Nestled at the quiet end of a cul-de-sac in Whitten Place, Olive Branch, this 4-bedroom, 3-bathroom home spans 2,298 sqft on a generous 1.7-acre, pie-shaped lot with Privacy fencing in the backyard, and Leaf Guard gutter systems. The traditional floor plan of this home effortlessly links the living, dining, and kitchen areas, creating a classic and inviting atmosphere. The kitchen is well-equipped with modern appliances and ample counter space.
Upgraded tilt-out windows throughout the home provide natural light, illuminating the tasteful finishes and creating an inviting ambiance. The four bedrooms offer flexible spaces for various lifestyles, with the master suite featuring a private and well-appointed bathroom.
Enjoy the expansive yard, surrounded by mature landscaping, provides a serene setting for relaxation and recreation from the covered patio. The unique pie-shaped lot offers a sense of exclusivity and ample outdoor space.
Beyond the property, Whitten Place offers a tranquil neighborhood setting, away from the urban hustle. This house is also located within the Highly-rated Desoto Central School district. This home in Olive Branch is more than a residence; it's an embrace of suburban living, blending comfort, style, and the simple joys of spacious surroundings. Welcome to a community where the pace slows, and the charm of everyday living takes center stage.
And lastly, To ensure that you are protected for your first year the Seller is providing a HOME WARRANTY!
Closed
Price Unknown
3460 Hillsdale Dr, Olive Branch, MS 38654
4beds
2,298sqft
Residential, Single Family Residence
Built in 1988
1.7 Acres Lot
$340,000 Zestimate®
$--/sqft
$2,500 Estimated rent
Home value
$340,000
$323,000 - $357,000
$2,500/mo
Zestimate® history
Owner options
List your home for rent
$2,500/mo
Rent Zestimate®
Find your next renter with Zillow Rental Manager. Plus, with online applications, you can quickly screen prospective tenants – for free.
$2,500/mo
Rent Zestimate®
Refinance and save
Refinancing to a lower rate could help reduce your monthly payments and save thousands over the life of the loan.
Explore your selling options
Work with a Zillow partner agent
Leverage their expertise and Zillow's premium Showcase listings to get your home seen by more buyers.
Get startedList with your own agent
Get your home in front of millions of buyers by listing it on Zillow.
Learn how to do itSell it yourself
Take full control of how buyers see your home on Zillow by listing For Sale by Owner (FSBO).
List your homeWhat's special
Master suiteMature landscapingOlive branchTraditional floor planExpansive yardBlending comfortModern appliances
Zillow last checked:
Listing updated:
Listed by:
Michael Schoenberg 901-590-9817,
Keller Williams Realty - MS
Bought with:
Michael Schoenberg, S59006
Keller Williams Realty - MS
Source: MLS United,MLS#: 4069557
Facts & features
Interior
Bedrooms & bathrooms
- Bedrooms: 4
- Bathrooms: 3
- Full bathrooms: 3
Primary bedroom
- Level: Main
Bedroom
- Level: Second
Bedroom
- Level: Second
Bedroom
- Level: Second
Primary bathroom
- Level: Main
Bathroom
- Description: In The Laundry Room
- Level: Main
Bathroom
- Level: Second
Dining room
- Level: Main
Kitchen
- Level: Main
Laundry
- Level: Main
Living room
- Level: Main
Heating
- Electric, Fireplace(s), Hot Water, Wood
Cooling
- Ceiling Fan(s), Central Air, Electric
Appliances
- Included: Built-In Electric Range, Dishwasher, Electric Range, Gas Water Heater, Water Heater, Water Purifier
- Laundry: Electric Dryer Hookup, Laundry Room, Washer Hookup
Features
- Built-in Features, Eat-in Kitchen, Entrance Foyer, Laminate Counters, Pantry, Primary Downstairs, Vaulted Ceiling(s)
- Flooring: Carpet, Laminate, Linoleum
- Doors: Dead Bolt Lock(s), Metal Insulated, Storm Door(s)
- Windows: Double Pane Windows, Shutters, Stained Glass
- Has fireplace: Yes
- Fireplace features: Living Room, Wood Burning
Interior area
- Total structure area: 2,298
- Total interior livable area: 2,298 sqft
Property
Parking
- Total spaces: 2
- Parking features: Attached, Garage Faces Front, Storage
- Attached garage spaces: 2
Features
- Levels: Two
- Stories: 2
- Exterior features: Lighting, Rain Gutters
- Fencing: Back Yard,Gate,Wood,Fenced
Lot
- Size: 1.7 Acres
- Features: Cul-De-Sac, Front Yard, Many Trees, Pie Shaped Lot
Details
- Parcel number: 1078270400004700
Construction
Type & style
- Home type: SingleFamily
- Architectural style: Traditional
- Property subtype: Residential, Single Family Residence
Materials
- Brick
- Foundation: Slab
- Roof: Architectural Shingles
Condition
- New construction: No
- Year built: 1988
Utilities & green energy
- Sewer: Public Sewer
- Water: Public
- Utilities for property: Electricity Connected, Sewer Connected, Water Connected
Community & HOA
Community
- Subdivision: Whitten Place
Location
- Region: Olive Branch
Financial & listing details
- Tax assessed value: $214,039
- Annual tax amount: $1,033
- Date on market: 2/24/2024
- Electric utility on property: Yes
Price history
| Date | Event | Price |
|---|---|---|
| 5/3/2024 | Sold | -- |
Source: MLS United #4069557 Report a problem | ||
| 3/30/2024 | Pending sale | $304,900$133/sqft |
Source: MLS United #4069557 Report a problem | ||
| 3/27/2024 | Price change | $304,900-1.6%$133/sqft |
Source: MLS United #4069557 Report a problem | ||
| 3/19/2024 | Price change | $310,000-1.6%$135/sqft |
Source: MLS United #4069557 Report a problem | ||
| 3/2/2024 | Price change | $315,000-6%$137/sqft |
Source: MLS United #4069557 Report a problem | ||
| 2/24/2024 | Listed for sale | $335,000$146/sqft |
Source: MLS United #4069557 Report a problem | ||
Public tax history
| Year | Property taxes | Tax assessment |
|---|---|---|
| 2025 | $2,594 +150.9% | $21,404 +46.2% |
| 2024 | $1,034 | $14,641 |
| 2023 | $1,034 +2.2% | $14,641 |
| 2022 | $1,012 | $14,641 |
| 2021 | $1,012 | $14,641 |
| 2020 | $1,012 | $14,641 |
| 2019 | $1,012 | $14,641 |
| 2018 | $1,012 +4% | $14,641 +2.2% |
| 2017 | $973 | $14,332 |
| 2016 | $973 -52.3% | $14,332 -44.6% |
| 2015 | $2,041 +109.8% | $25,864 +80.5% |
| 2014 | $973 +1.1% | $14,332 |
| 2013 | $963 | $14,332 +0.5% |
| 2010 | -- | $14,260 |
| 2009 | -- | $14,260 +2% |
| 2008 | -- | $13,983 |
Find assessor info on the county website
Neighborhood: 38654
Nearby homes
- $143,3254 bd-- ba1.5k sqft3460 Hillsdale Rd, Olive Branch, MS 38654Off Market
- $--5 bd4 ba3.5k sqft3480 Hillsdale Dr, Olive Branch, MS 38654Sold

- $451,2005 bd4 ba3.8k sqft3475 Hillsdale Rd, Olive Branch, MS 38654Off Market
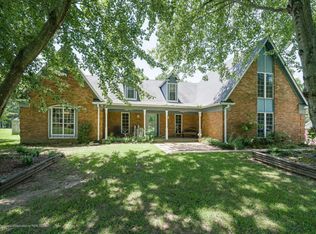
- $507,1005 bd4 ba3.5k sqft3480 Hillsdale Rd, Olive Branch, MS 38654Off Market
- $552,5004 bd-- ba3k sqft7760 Whitten Hill Cv, Olive Branch, MS 38654Off Market
- $458,2006 bd4 ba3.5k sqft3510 Hillsdale Dr, Olive Branch, MS 38654Off Market
- $387,0004 bd2 ba3.2k sqft3560 Hillsdale Dr, Olive Branch, MS 38654Off Market
- $388,0003 bd-- ba2k sqft7689 Whitten Hill Cv, Olive Branch, MS 38654Off Market
Nearby schools
GreatSchools rating
- 6/10Desoto Central Elementary SchoolGrades: 3-5Distance: 2.4 mi
- 8/10Desoto Central Middle SchoolGrades: 6-8Distance: 2.3 mi
- 8/10Desoto Central High SchoolGrades: 9-12Distance: 2.2 mi
Schools provided by the listing agent
- Elementary: Desoto Central
- Middle: Desoto Central
- High: Desoto Central
Source: MLS United. This data may not be complete. We recommend contacting the local school district to confirm school assignments for this home.
Sell for more on Zillow
Get a Zillow Showcase℠ listing at no additional cost and you could sell for .
$340,000
2% more
+$6,800
With Zillow Showcase(estimated)
$346,800
- Mississippi
- DeSoto County
- Olive Branch
- 38654
- 3460 Hillsdale Dr
Nearby cities
Nearby zip codes
Other Olive Branch Topics
