BACK ON THE MARKET AT NO FAULT OF THE SELLER! SALE OF BUYERS HOME FELL THROUGH. 3,500 square feet on one level, with an amazing screen-covered pool, all on 1.67 acres!! This home is truly one of a kind! Located in a quiet cove in an established neighborhood filled with trees and character, this stunning home sits on a serene lot, offering the perfect blend of privacy, space and luxury. Inside, the residence boasts 5 large bedrooms, adorned with elegant trim and built-in bookshelves. A wood-burning fireplace surrounded by floor to ceiling built-in bookshelves highlights the large living room. From the living room, French doors open to the bright all-season sunroom lined with windows, creating a warm and inviting space to relax. The kitchen features custom cabinets with soft closing drawers, pull out drawers in most of the cabinets, stainless steel appliances, a Viking 6-burner gas cooktop, double ovens, and accent lighting. A formal dining room and a large breakfast room provide plenty of space to entertain and host holiday meals. The primary suite has a large sitting area, along with access to the sunroom and pool and is separated from the other four bedrooms to ensure privacy and relaxation. Upstairs offers an expandable space large enough for two additional bedrooms and is already plumbed-in for a fourth full bath. But the highlight of this home has to be the screen-enclosed gunite saltwater pool. Ideal for year-round enjoyment and entertaining without the nuisance of insects or debris. Surrounded by lush landscaping and mature trees, this property provides a peaceful retreat while still being conveniently located near local amenities. You really must see it today!
Closed
Price Unknown
3480 Hillsdale Dr, Olive Branch, MS 38654
5beds
3,517sqft
Residential, Single Family Residence
Built in 1989
1.67 Acres Lot
$506,100 Zestimate®
$--/sqft
$3,726 Estimated rent
Home value
$506,100
$455,000 - $562,000
$3,726/mo
Zestimate® history
Owner options
List your home for rent
$3,726/mo
Rent Zestimate®
Find your next renter with Zillow Rental Manager. Plus, with online applications, you can quickly screen prospective tenants – for free.
$3,726/mo
Rent Zestimate®
Refinance and save
Refinancing to a lower rate could help reduce your monthly payments and save thousands over the life of the loan.
Explore your selling options
Work with a Zillow partner agent
Leverage their expertise and Zillow's premium Showcase listings to get your home seen by more buyers.
Get startedList with your own agent
Get your home in front of millions of buyers by listing it on Zillow.
Learn how to do itSell it yourself
Take full control of how buyers see your home on Zillow by listing For Sale by Owner (FSBO).
List your homeWhat's special
Screen-covered poolQuiet coveScreen-enclosed gunite saltwater poolElegant trimLarge breakfast roomEstablished neighborhoodBuilt-in bookshelves
Zillow last checked:
Listing updated:
Listed by:
Stephanie H Risher 901-461-1327,
Dream Maker Realty
Bought with:
Bernard Evans, B24840
4 Success Realty
Source: MLS United,MLS#: 4112201
Facts & features
Interior
Bedrooms & bathrooms
- Bedrooms: 5
- Bathrooms: 4
- Full bathrooms: 3
- 1/2 bathrooms: 1
Primary bedroom
- Level: Main
Bedroom
- Level: Main
Bedroom
- Level: Main
Bedroom
- Level: Main
Bedroom
- Level: Main
Primary bathroom
- Level: Main
Bathroom
- Level: Main
Bathroom
- Level: Main
Dining room
- Level: Main
Kitchen
- Level: Main
Laundry
- Level: Main
Living room
- Level: Main
Sunroom
- Level: Main
Heating
- Central, Natural Gas
Cooling
- Ceiling Fan(s), Central Air, Electric
Appliances
- Included: Cooktop, Dishwasher, Double Oven, Free-Standing Refrigerator, Gas Cooktop, Microwave, Range Hood, Refrigerator, Stainless Steel Appliance(s)
- Laundry: Electric Dryer Hookup, Gas Dryer Hookup, Laundry Room, Main Level
Features
- Bookcases, Breakfast Bar, Built-in Features, Central Vacuum, Crown Molding, Eat-in Kitchen, Entrance Foyer, Granite Counters, High Ceilings, His and Hers Closets, Primary Downstairs, Recessed Lighting, Soaking Tub, Sound System, Stone Counters, Storage, Walk-In Closet(s), Double Vanity
- Flooring: Carpet, Tile, Wood
- Doors: Dead Bolt Lock(s), Double Entry, French Doors
- Windows: Insulated Windows, Roll Out, Wood Frames
- Has fireplace: Yes
- Fireplace features: Great Room, Wood Burning
Interior area
- Total structure area: 3,517
- Total interior livable area: 3,517 sqft
Property
Parking
- Total spaces: 2
- Parking features: Garage Door Opener, Garage Faces Side, Parking Pad
- Garage spaces: 2
- Has uncovered spaces: Yes
Features
- Levels: One
- Stories: 1
- Patio & porch: Rear Porch, Screened
- Exterior features: Rain Gutters
- Has private pool: Yes
- Pool features: Fenced, Gunite, In Ground, Screen Enclosure, Waterfall
Lot
- Size: 1.67 Acres
- Features: Cul-De-Sac, Few Trees, Landscaped, Level, Pie Shaped Lot
Details
- Parcel number: 1078270400004800
Construction
Type & style
- Home type: SingleFamily
- Architectural style: Ranch,Traditional
- Property subtype: Residential, Single Family Residence
Materials
- Brick
- Foundation: Slab
- Roof: Architectural Shingles
Condition
- New construction: No
- Year built: 1989
Utilities & green energy
- Sewer: Septic Tank
- Water: Public
- Utilities for property: Cable Available, Electricity Connected, Natural Gas Connected, Water Connected
Community & HOA
Community
- Security: Smoke Detector(s)
- Subdivision: Whitten Place
Location
- Region: Olive Branch
Financial & listing details
- Annual tax amount: $3,696
- Date on market: 8/2/2025
- Electric utility on property: Yes
Price history
| Date | Event | Price |
|---|---|---|
| 10/1/2025 | Sold | -- |
Source: MLS United #4112201 Report a problem | ||
| 8/25/2025 | Pending sale | $499,900$142/sqft |
Source: MLS United #4112201 Report a problem | ||
| 8/13/2025 | Price change | $499,900-2.4%$142/sqft |
Source: MLS United #4112201 Report a problem | ||
| 8/2/2025 | Listed for sale | $512,000$146/sqft |
Source: MLS United #4112201 Report a problem | ||
| 6/30/2025 | Pending sale | $512,000$146/sqft |
Source: MLS United #4112201 Report a problem | ||
| 5/3/2025 | Listed for sale | $512,000$146/sqft |
Source: MLS United #4112201 Report a problem | ||
Public tax history
Tax history is unavailable.
Neighborhood: 38654
Nearby homes
- $516,0005 bd4 ba3.5k sqft3480 Hillsdale Rd, Olive Branch, MS 38654Off Market
- $--4 bd3 ba2.2k sqft3460 Hillsdale Dr, Olive Branch, MS 38654Sold
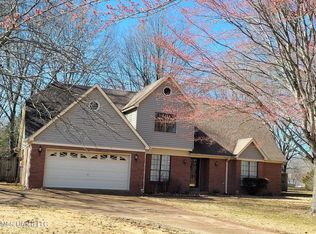
- $143,3254 bd-- ba1.5k sqft3460 Hillsdale Rd, Olive Branch, MS 38654Off Market
- $465,2006 bd4 ba3.5k sqft3510 Hillsdale Dr, Olive Branch, MS 38654Off Market
- $395,3004 bd2 ba3.2k sqft3560 Hillsdale Dr, Olive Branch, MS 38654Off Market
- $458,7005 bd4 ba3.8k sqft3475 Hillsdale Rd, Olive Branch, MS 38654Off Market
- $374,6004 bd-- ba1.7k sqft3445 Plum Point Dr E, Olive Branch, MS 38654Off Market
- $559,0004 bd-- ba3k sqft7760 Whitten Hill Cv, Olive Branch, MS 38654Off Market
Nearby schools
GreatSchools rating
- 6/10Desoto Central Elementary SchoolGrades: 3-5Distance: 2.5 mi
- 8/10Desoto Central Middle SchoolGrades: 6-8Distance: 2.4 mi
- 8/10Desoto Central High SchoolGrades: 9-12Distance: 2.2 mi
Schools provided by the listing agent
- Elementary: Pleasant Hill
- Middle: Desoto Central
- High: Desoto Central
Source: MLS United. This data may not be complete. We recommend contacting the local school district to confirm school assignments for this home.
Sell for more on Zillow
Get a Zillow Showcase℠ listing at no additional cost and you could sell for .
$506,100
2% more
+$10,122
With Zillow Showcase(estimated)
$516,222
- Mississippi
- DeSoto County
- Olive Branch
- 38654
- 3480 Hillsdale Dr
Nearby cities
Nearby zip codes
Other Olive Branch Topics
