Skip main navigation
Sold for $297,000
  • $297,000

    3460 Park Pl, Bethlehem, PA 18017

    3beds
    1,957sqft
    Townhouse, Condominium
    Built in 1988
    -- sqft lot
    $368,100 Zestimate®
    $152/sqft
    $2,743 Estimated rent

    Home value

    $368,100

    $350,000 - $387,000

    $2,743/mo

    Zestimate® history
    Loading
    Loading...

    Owner options

    List your home for rent

    $2,743/mo

    Rent Zestimate®

    Find your next renter with Zillow Rental Manager. Plus, with online applications, you can quickly screen prospective tenants – for free.

    Learn more

    $2,743/mo

    Rent Zestimate®

    Refinance and save

    $2,196/mo

    Est. payment

    Refinancing to a lower rate could help reduce your monthly payments and save thousands over the life of the loan.

    See today's rates

    $2,196/mo

    Est. payment

    Explore your selling options

    Work with a Zillow partner agent

    Leverage their expertise and Zillow's premium Showcase listings to get your home seen by more buyers.

    Get started

    List with your own agent

    Get your home in front of millions of buyers by listing it on Zillow.

    Learn how to do it

    Sell it yourself

    Take full control of how buyers see your home on Zillow by listing For Sale by Owner (FSBO).

    List your home

    What's special

    Wood fireplaceWooded viewsPrimary bedroomGuest roomLaundry areaConvenient half bathFrench door
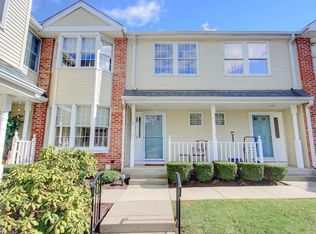
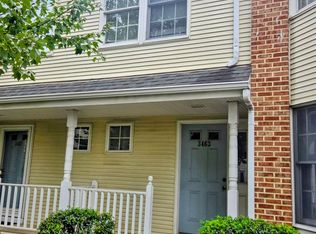
    Located in the tucked-away, quiet Park Place community - this condo has one of the most favorable locations with creek and wooded views from both the deck and lower patio. Imagine yourself relaxing on your awning-covered deck listening to the sounds of babbling creek water, while gazing at a thick blanket of mature trees within the Gertrude B. Fox Conservation Area! The main level has an updated kitchen with newer appliances, granite counters and cream antique-glazed cabinets. The living space features a cathedral ceiling with clerestory windows to flood the area with light. A french door leads to the deck with views. A bedroom and full bath complete the main level. The 2nd floor with open stairwell feels like a loft, with a primary bedroom and guest room. The main bath is incredibly spacious with jetted tub, separate vanity counter, dual sinks, toilet nook and stall shower. The lower level will be the entertaining hot spot with a wet bar area that includes space for a bar fridge, wood fireplace (with optional pellet insert), and built-ins for storage. The back door leads to the lower patio and shared green space overlooking the conservation area. A convenient half bath and laundry/storage room is also downstairs. You'll enjoy 4 bonus storage closets within the laundry area, plus an extra deep closet under the stairs. The HOA is responsible for exterior, lawn/landscaping, snow removal - so move in and relax! Home is offered with a CLEAR CO.

    Zillow last checked:

    Listing updated:

    Listed by:

    Cathy W. Taylor 610-216-5422,

    RE/MAX Real Estate

    Bought with:

    Betsey Wenger, RS317261

    RE/MAX Real Estate

    Source: GLVR,MLS#: 734676MLS LogoOriginating MLS: Lehigh Valley MLS

    Facts & features

    Interior

    Bedrooms & bathrooms
    • Bedrooms: 3
    • Bathrooms: 3
    • Full bathrooms: 2
    • 1/2 bathrooms: 1
    Heating
    • Baseboard, Electric, Forced Air, Heat Pump
    Cooling
    • Central Air, Ceiling Fan(s)
    Appliances
    • Included: Dryer, Dishwasher, Electric Oven, Electric Range, Electric Water Heater, Disposal, Microwave, Refrigerator, Washer
    • Laundry: Washer Hookup, Dryer Hookup, Lower Level
    Features
    • Dining Area, Separate/Formal Dining Room, Entrance Foyer, Eat-in Kitchen, Family Room Lower Level, Jetted Tub, Mud Room, Utility Room, Vaulted Ceiling(s), Walk-In Closet(s)
    • Flooring: Carpet, Ceramic Tile, Linoleum, Vinyl
    • Basement: Daylight,Exterior Entry,Full,Finished,Other,Walk-Out Access
    • Has fireplace: Yes
    • Fireplace features: Lower Level
    Interior area
    • Total interior livable area: 1,957 sqft
    • Finished area above ground: 1,272
    • Finished area below ground: 685

    Property

    Parking
    • Total spaces: 2
    • Parking features: Carport, Detached, Garage, Off Street, Parking Lot
    • Garage spaces: 2
    • Has carport: Yes
    Features
    • Stories: 2
    • Patio & porch: Deck, Patio, Porch
    • Exterior features: Awning(s), Deck, Porch, Patio
    • Has spa: Yes
    • Has view: Yes
    • View description: Creek/Stream
    • Has water view: Yes
    • Water view: Creek/Stream
    Lot
    • Features: Backs to Common Grounds, Cul-De-Sac, Views
    • Residential vegetation: Partially Wooded
    Details
    • Parcel number: M6SE1 9 1H4 0214
    • Zoning: PHR-PLANNED HIGHWAY RESID
    • Special conditions: None

    Construction

    Type & style
    • Home type: Townhouse
    • Architectural style: Other
    • Property subtype: Townhouse, Condominium
    Materials
    • Brick, Vinyl Siding
    • Roof: Asphalt,Fiberglass
    Condition
    • Year built: 1988

    Utilities & green energy

    • Electric: Circuit Breakers
    • Sewer: Public Sewer
    • Water: Public
    • Utilities for property: Cable Available

    Community & neighborhood

    Security
    • Security features: Smoke Detector(s)
    Community
    • Community features: Sidewalks
    Location
    • Region: Bethlehem
    • Subdivision: Park Place

    HOA & financial

    HOA
    • Has HOA: Yes
    • HOA fee: $260 monthly

    Other

    Other facts
    • Listing terms: Cash,Conventional
    • Ownership type: Common
    • Road surface type: Paved

    Price history

    DateEventPrice
    5/6/2024Sold$297,000+9.2%$152/sqft
    Source: GLVR #734676 Report a problem
    3/27/2024Pending sale$272,000$139/sqft
    Source: GLVR #734676 Report a problem
    3/22/2024Listed for sale$272,000+55.4%$139/sqft
    Source: GLVR #734676 Report a problem
    1/25/2017Sold$175,000$89/sqft
    Source: GLVR #528542 Report a problem

    Public tax history

    Tax history is unavailable.

    Neighborhood: 18017

    Nearby schools

    GreatSchools rating
    Schools provided by the listing agent
    • Elementary: Asa Packer
    • Middle: Nitschman
    • High: Liberty
    • District: Bethlehem

    Source: GLVR. This data may not be complete. We recommend contacting the local school district to confirm school assignments for this home.

    Get a cash offer in 3 minutes
    Find out how much your home could sell for in as little as 3 minutes with a no-obligation cash offer.
    Estimated market value
    $368,100
    Get a cash offer in 3 minutes
    Find out how much your home could sell for in as little as 3 minutes with a no-obligation cash offer.
    Estimated market value
    $368,100