Skip main navigation
Sold for $234,000
  • $234,000

    3460 S Poplar Street #307, Denver, CO 80224

    2beds
    1,200sqft
    Condominium
    Built in 1978
    -- sqft lot
    $228,800 Zestimate®
    $195/sqft
    $1,816 Estimated rent

    Home value

    $228,800

    $215,000 - $245,000

    $1,816/mo

    Zestimate® history
    Loading
    Loading...

    Owner options

    List your home for rent

    $1,816/mo

    Rent Zestimate®

    Find your next renter with Zillow Rental Manager. Plus, with online applications, you can quickly screen prospective tenants – for free.

    Learn more

    $1,816/mo

    Rent Zestimate®

    Refinance and save

    $1,999/mo

    Est. payment

    Refinancing to a lower rate could help reduce your monthly payments and save thousands over the life of the loan.

    See today's rates

    $1,999/mo

    Est. payment

    Explore your selling options

    Work with a Zillow partner agent

    Leverage their expertise and Zillow's premium Showcase listings to get your home seen by more buyers.

    Get started

    List with your own agent

    Get your home in front of millions of buyers by listing it on Zillow.

    Learn how to do it

    Sell it yourself

    Take full control of how buyers see your home on Zillow by listing For Sale by Owner (FSBO).

    List your home

    What's special

    Enclosed balcony
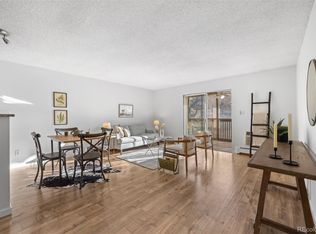
    Rarely do you find a condo complex that is so well managed and provides so many amenities for the monthly dues. Central heat & hot water are included, too. The unit has been nicely updated except for the kitchen, with new flooring throughout and an enclosed balcony. You won't need to utilize the building's laundry facility, because this is one of the select units with its own laundry room. When visiting, be sure to visit the clubhouse in the white building across the street, using the key card in the kitchen drawer. You'll be impressed by the indoor AND outdoors swimming pools with gas grills and the separate fitness centers for men and women, plus a library, living room with fireplace, catering kitchen and two pool tables! Included is one space in the secure garage. A storage locker is also included. Click on the virtual tour icon or visit http://listings.realbird.com/A3D6B7B4/641634.aspx to take a 5-minute narrated video tour of the condo and the clubhouse/amenities. The HOA has an informative website which includes a tab for documents at www.Morningside.Condos.

    Zillow last checked:

    Listing updated:

    Listed by:

    Jim Smith 303-525-1851 Jim@GoldenRealEstate.com,

    CENTURY 21 Golden Real Estate

    Bought with:

    Kyle Wong, 100092629

    eXp Realty, LLC

    Source: REcolorado as distributed by MLS GRID,MLS#: 4663948MLS Logo

    Facts & features

    Interior

    Bedrooms & bathrooms
    • Bedrooms: 2
    • Bathrooms: 2
    • Full bathrooms: 1
    • 3/4 bathrooms: 1
    • Main level bathrooms: 2
    • Main level bedrooms: 2
    Bedroom
    • Description: New Carpeting. Used As A Study By Seller. Thru-The-Wall Room A/C Unit. Used By Seller As Study; Opening Between It And Living Room Could Be Refitted With Doors To Use As Bedroom Again
    • Level: Main
    • Area: 176 Square Feet
    • Dimensions: 16 x 11
    Bathroom
    • Description: Ceramic Tile Floor. In Hallway Across From Guest Bedroom/Study
    • Level: Main
    • Area: 48.6 Square Feet
    • Dimensions: 9 x 5.4
    Other
    • Description: New Carpeting. Ceiling Fan. Thru-The-Wall A/C Unit. Has 7'x9' Walk-In Closet And Ensuite 3/4 Bathroom
    • Level: Main
    • Area: 228 Square Feet
    • Dimensions: 19 x 12
    Other
    • Description: Ceramic Tile Floor. Ensuite To The Primary Bedroom. Has Shower.
    • Level: Main
    • Area: 45 Square Feet
    • Dimensions: 9 x 5
    Kitchen
    • Description: All Appliances Included. Hardwood Floor.
    • Level: Main
    • Area: 144 Square Feet
    • Dimensions: 12 x 12
    Laundry
    • Description: Ceramic Tile Floor. Extra Large. Bring Your Own Washer And Dryer.
    • Level: Main
    • Area: 45 Square Feet
    • Dimensions: 9 x 5
    Living room
    • Description: New Carpeting, Open To 7'x16' Enclosed Balcony, Kitchen, And To 2nd Bedroom. Ceiling Fan With Light Where You'd Expect To Place A Dining Table.
    • Level: Main
    • Area: 272 Square Feet
    • Dimensions: 17 x 16
    Sun room
    • Description: Enclosed Balcony Off Living Room. New Carpet. Thru-The-Wall A/C Unit.
    • Level: Main
    • Area: 112 Square Feet
    • Dimensions: 16 x 7
    Heating
    • Baseboard, Hot Water
    Cooling
    • Air Conditioning-Room
    Appliances
    • Included: Dishwasher, Disposal, Microwave, Range, Refrigerator
    Features
    • Ceiling Fan(s), Laminate Counters, Open Floorplan, Pantry, Smoke Free, Walk-In Closet(s)
    • Flooring: Carpet, Tile, Wood
    • Windows: Double Pane Windows, Window Coverings
    • Has basement: No
    • Common walls with other units/homes: 2+ Common Walls
    Interior area
    • Total structure area: 1,200
    • Total interior livable area: 1,200 sqft
    • Finished area above ground: 1,200

    Property

    Parking
    • Total spaces: 1
    • Parking features: Concrete, Heated Garage, Lighted, Underground
    • Garage spaces: 1
    Features
    • Levels: One
    • Stories: 1
    Details
    • Parcel number: 632430027
    • Zoning: B-A-1
    • Special conditions: Standard

    Construction

    Type & style
    • Home type: Condo
    • Architectural style: Contemporary
    • Property subtype: Condominium
    • Attached to another structure: Yes
    Materials
    • Brick, Frame
    • Roof: Unknown
    Condition
    • Updated/Remodeled
    • Year built: 1978

    Utilities & green energy

    • Electric: 220 Volts
    • Sewer: Public Sewer
    • Water: Public
    • Utilities for property: Electricity Connected

    Community & neighborhood

    Security
    • Security features: Carbon Monoxide Detector(s), Secured Garage/Parking, Security Entrance, Smoke Detector(s)
    Location
    • Region: Denver
    • Subdivision: Morningside Condos

    HOA & financial

    HOA
    • Has HOA: Yes
    • HOA fee: $538 monthly
    • Amenities included: Bike Storage, Clubhouse, Elevator(s), Fitness Center, Management, Parking, Pool, Sauna, Storage
    • Services included: Heat, Insurance, Maintenance Grounds, Maintenance Structure, Recycling, Security, Sewer, Snow Removal, Trash, Water
    • Association name: Morningside Condos HOA
    • Association phone: 303-759-0776

    Other

    Other facts
    • Listing terms: Cash,Conventional,FHA,VA Loan
    • Ownership: Individual
    • Road surface type: Paved

    Price history

    DateEventPrice
    10/9/2025Sold$234,000-4.5%$195/sqft
    Source: REcolorado as distributed by MLS GRID #4663948 Report a problem
    9/21/2025Pending sale$245,000$204/sqft
    Source: REcolorado as distributed by MLS GRID #4663948 Report a problem
    8/28/2025Price change$245,000-2%$204/sqft
    Source: REcolorado as distributed by MLS GRID #4663948 Report a problem
    7/11/2025Listed for sale$250,000+100%$208/sqft
    Source: REcolorado as distributed by MLS GRID #4663948 Report a problem
    9/19/2000Sold$125,000$104/sqft
    Source: Public Record Report a problem

    Public tax history

    YearProperty taxesTax assessment
    2024$1,361 +1.5%$17,560 -14.1%
    2023$1,341 +3.6%$20,440 +21.2%
    2022$1,294 +1.8%$16,860 -2.8%
    2021$1,271 +2.9%$17,340 +1.2%
    2020$1,235 +12%$17,132 -0.7%
    2019$1,103 $17,251 +21%
    2018$1,103 +0.3%$14,260
    2017$1,100 +148.7%$14,260 +26%
    2016$442 +28.9%$11,320
    2015$343 0%$11,320 +36.9%
    2014$343 -11.8%$8,270
    2013$389 -41%$8,270 -10.7%
    2012$660 +19.1%$9,260 +8.8%
    2010$554 -17.4%$8,510
    2009$671 -0.2%$8,510 -15.3%
    2008$672 +2.3%$10,050
    2007$657 +1.1%$10,050 +2.3%
    2006$650 -6.3%$9,820
    2005$694 $9,820

    Find assessor info on the county website

    Neighborhood: Hampden

    Nearby schools

    GreatSchools rating
    Schools provided by the listing agent
    • Elementary: Holm
    • Middle: Hamilton
    • High: Thomas Jefferson
    • District: Denver 1

    Source: REcolorado as distributed by MLS GRID. This data may not be complete. We recommend contacting the local school district to confirm school assignments for this home.

    Get a cash offer in 3 minutes
    Find out how much your home could sell for in as little as 3 minutes with a no-obligation cash offer.
    Estimated market value
    $228,800
    Get a cash offer in 3 minutes
    Find out how much your home could sell for in as little as 3 minutes with a no-obligation cash offer.
    Estimated market value
    $228,800