*UNDER CONTRACT* ACCEPTING BACKUPS QUALIFIED ASSUMPTION OPTION OF CURRENT CHFA FHA LOAN WITH A FIXED INTEREST RATE AT 3.25%. This rare floorplan with almost 1700 square feet in Morningside Condominiums (2 stories and only 6 of this style!), will stun you being located just minutes from I-25 and Hampden, however, when at your new home you'll enjoy the parklike setting, pond and views. The main living area is perfect for hosting guests with a large living area, dining room, gourmet kitchen and an enclosed lanai (with options to have the windows open and breeze coming through) ideal for entertaining. The living room and dining room both feature built in cabinets designed to compliment your storage needs. The kitchen has been meticulously maintained with newer appliances, cabinets and quartz counters. A half bathroom on the main floor, along with the almost brand new washer / dryer in unit make this condo complete! You will be wowed by the spiral staircase down to the lower level where you will find the extra large master bedroom retreat with its own enclosed lanai and ensuite bathroom. The 2nd bedroom can easily be utilized as a home office and has a full bathroom across the hall. The lower level has awesome closet space and it's own entry door/hallway as well. There are 2 secure storage units with access from both the 3rd and 4th floors. And the condo keeps on giving with a clubhouse with a fireplace lounge and billiard room, plus the 2 garage parking spaces in the enclosed heated garage. When you are ready to venture out, you will have all the amenities of The Shoppes at High Pointe, Target, King Soopers, and Whole Foods to name a few. Public transportation including Light Rail via the Southmoor Station are 5 minutes away. And golf? Yep, Kennedy Golf Course is only a few minutes away. Don't delay, come visit today to envision yourself at home at Morningside Condominiums. http://3450poplar406.homeis4sale.com/ for property website.
Sold for $385,000
$385,000
3450 S Poplar Street Bldg F #406, Denver, CO 80224
2beds
1,680sqft
Condominium
Built in 1976
-- sqft lot
$354,400 Zestimate®
$229/sqft
$2,265 Estimated rent
Home value
$354,400
$330,000 - $379,000
$2,265/mo
Zestimate® history
Owner options
List your home for rent
$2,265/mo
Rent Zestimate®
Find your next renter with Zillow Rental Manager. Plus, with online applications, you can quickly screen prospective tenants – for free.
$2,265/mo
Rent Zestimate®
Refinance and save
$2,924/mo
Est. payment
Refinancing to a lower rate could help reduce your monthly payments and save thousands over the life of the loan.
$2,924/mo
Est. payment
Explore your selling options
Work with a Zillow partner agent
Leverage their expertise and Zillow's premium Showcase listings to get your home seen by more buyers.
Get startedList with your own agent
Get your home in front of millions of buyers by listing it on Zillow.
Learn how to do itSell it yourself
Take full control of how buyers see your home on Zillow by listing For Sale by Owner (FSBO).
List your homeWhat's special
Ensuite bathroomGourmet kitchenFireplace loungeBrand new washerHalf bathroomRare floorplanAwesome closet space
Zillow last checked:
Listing updated:
Listed by:
Jeffrey Kerzman 720-891-2241 scenicskyhomes@gmail.com,
JPAR Modern Real Estate
Bought with:
Marshall Emerson, 40012780
Emerson Real Estate
Source: REcolorado as distributed by MLS GRID,MLS#: 7051108
Facts & features
Interior
Bedrooms & bathrooms
- Bedrooms: 2
- Bathrooms: 3
- Full bathrooms: 1
- 3/4 bathrooms: 1
- 1/2 bathrooms: 1
- Main level bathrooms: 2
- Main level bedrooms: 2
Primary bedroom
- Description: Carpet, Ceramic Tile, Dressing Area, Walk Out
- Level: Main
- Area: 304 Square Feet
- Dimensions: 16 x 19
Bedroom
- Description: Carpet, Ceramic Tile
- Level: Main
- Area: 154 Square Feet
- Dimensions: 14 x 11
Bathroom
- Level: Main
Bathroom
- Level: Main
Bathroom
- Level: Upper
Dining room
- Description: Ceramic Tile, Separate/Formal Dining Room, French Doors, Walk Out
- Level: Upper
- Area: 180 Square Feet
- Dimensions: 12 x 15
Kitchen
- Description: Ceramic Tile, Gourmet Kitchen, Solid Surface Counters, Newer Cabinets
- Level: Upper
- Area: 168 Square Feet
- Dimensions: 12 x 14
Living room
- Description: Ceramic Tile, Built-In Features, Great Room
- Level: Upper
- Area: 225 Square Feet
- Dimensions: 15 x 15
Heating
- Baseboard, Hot Water, Natural Gas
Cooling
- Air Conditioning-Room
Appliances
- Included: Dishwasher, Disposal, Freezer, Oven, Range, Refrigerator
- Laundry: In Unit
Features
- Built-in Features, Ceiling Fan(s), Pantry, Quartz Counters
- Flooring: Carpet, Laminate, Tile
- Has basement: No
- Common walls with other units/homes: No One Above
Interior area
- Total structure area: 1,680
- Total interior livable area: 1,680 sqft
- Finished area above ground: 1,680
Property
Parking
- Total spaces: 2
- Parking features: Guest, Heated Garage
- Attached garage spaces: 2
Features
- Levels: Two
- Stories: 2
- Patio & porch: Covered, Patio
- Exterior features: Elevator, Gas Grill, Lighting
- Pool features: Outdoor Pool
- Waterfront features: Pond
Details
- Parcel number: 632428041
- Zoning: B-A-1
- Special conditions: Standard
Construction
Type & style
- Home type: Condo
- Property subtype: Condominium
- Attached to another structure: Yes
Materials
- Block, Concrete
- Roof: Other
Condition
- Year built: 1976
Utilities & green energy
- Electric: 110V, 220 Volts
- Sewer: Public Sewer
- Water: Public
- Utilities for property: Cable Available, Electricity Connected
Community & HOA
Community
- Subdivision: Morningside
HOA
- Has HOA: Yes
- Amenities included: Pool, Sauna, Spa/Hot Tub
- Services included: Heat, Insurance, Maintenance Grounds, Maintenance Structure, Sewer, Snow Removal, Trash, Water
- HOA fee: $678 monthly
- HOA name: Morningside
- HOA phone: 303-759-0776
Location
- Region: Denver
Financial & listing details
- Price per square foot: $229/sqft
- Annual tax amount: $1,764
- Date on market: 2/9/2024
- Listing terms: Cash,Conventional,FHA,Assumable,VA Loan
- Exclusions: Seller's Personal Property, Microwave, Smart Lighting Features
- Ownership: Individual
- Electric utility on property: Yes
Price history
| Date | Event | Price |
|---|---|---|
| 4/30/2024 | Sold | $385,000-3.8%$229/sqft |
Source:  REcolorado as distributed by MLS GRID #7051108 Report a problem REcolorado as distributed by MLS GRID #7051108 Report a problem | ||
| 2/24/2024 | Pending sale | $400,000$238/sqft |
Source: REcolorado as distributed by MLS GRID #7051108 Report a problem | ||
| 2/9/2024 | Listed for sale | $400,000$238/sqft |
Source: REcolorado as distributed by MLS GRID #7051108 Report a problem | ||
Public tax history
Tax history is unavailable.
Neighborhood: Hampden
Nearby homes
- $370,0002 bd2 ba1.2k sqft3450 S Poplar St APT 304, Denver, CO 80224Sold

- $321,5002 bd2 ba1.1k sqft3465 S Poplar St APT 105, Denver, CO 80224Sold
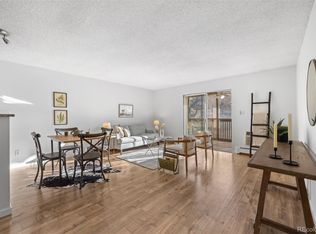
- $234,0002 bd2 ba1.2k sqft3460 S Poplar St APT 307, Denver, CO 80224Sold

- $275,0002 bd2 ba1.2k sqft3460 S Poplar St BUILDING G-404, Denver, CO 80224Sold

- $266,4002 bd2 ba1.1k sqft3460 S Poplar St APT 102, Denver, CO 80224Off Market
- $234,0002 bd2 ba1.1k sqft3450 S Poplar St APT 109, Denver, CO 80224Sold
- $312,0002 bd2 ba1.1k sqft3460 S Poplar St APT 201, Denver, CO 80224Sold
- $273,0002 bd2 ba1.1k sqft3460 S Poplar St APT 104, Denver, CO 80224Sold
Nearby schools
GreatSchools rating
- 6/10Holm Elementary SchoolGrades: PK-5Distance: 0.9 mi
- 3/10Hamilton Middle SchoolGrades: 6-8Distance: 0.7 mi
- 6/10Thomas Jefferson High SchoolGrades: 9-12Distance: 1.1 mi
Schools provided by the listing agent
- Elementary: Holm
- Middle: Hamilton
- High: Thomas Jefferson
- District: Denver 1
Source: REcolorado as distributed by MLS GRID. This data may not be complete. We recommend contacting the local school district to confirm school assignments for this home.
Get a cash offer in 3 minutes
Find out how much your home could sell for in as little as 3 minutes with a no-obligation cash offer.
Estimated market value
$354,400
Get a cash offer in 3 minutes
Find out how much your home could sell for in as little as 3 minutes with a no-obligation cash offer.
Estimated market value
$354,400
- Colorado
- Denver County
- Denver
- 80224
- Hampden
- 3450 S Poplar Street Bldg F Unit 406
Nearby cities
Nearby neighborhoods
Nearby zip codes
Other Denver Topics
