Skip main navigation
Off market
  • $1,624,200

    3460 W 62nd Ave, Denver, CO 80221

    5beds
    3,584sqft
    SingleFamily
    Built in 1995
    0.27 Acres Lot
    $1,624,200 Zestimate®
    $453/sqft
    $5,585 Estimated rent

    Home value

    $1,624,200

    $1.51M - $1.77M

    $5,585/mo

    Zestimate® history
    Loading
    Loading...

    Owner options

    List your home for rent

    $5,585/mo

    Rent Zestimate®

    Find your next renter with Zillow Rental Manager. Plus, with online applications, you can quickly screen prospective tenants – for free.

    Learn more

    $5,585/mo

    Rent Zestimate®

    Refinance and save

    $9,884/mo

    Est. payment

    Refinancing to a lower rate could help reduce your monthly payments and save thousands over the life of the loan.

    See today's rates

    $9,884/mo

    Est. payment

    Explore your selling options

    Work with a Zillow partner agent

    Leverage their expertise and Zillow's premium Showcase listings to get your home seen by more buyers.

    Get started

    List with your own agent

    Get your home in front of millions of buyers by listing it on Zillow.

    Learn how to do it

    Sell it yourself

    Take full control of how buyers see your home on Zillow by listing For Sale by Owner (FSBO).

    List your home

    What's special

    Have you ever dreamed of living on a lake and water skiing out your backdoor? Waterfront home in Aloha Beach! Water ski membership is included! Aloha Beach is a niche community, it is a Watersports Enthusiasts dream come true! This ranch home with a walkout bsmt offers over 3500 finished square feet. Remodeled w/ the finest of details throughout. New energy efficient windows, new roof, new 9-year exterior paint, tankless water heater, fresh beach sand, floor to ceiling custom painted mural of Waterskier that could be customized to you. Updated euro contemporary modern kitchen w/ custom cabinets, top of the line appliances & a 6x12 island w/ space for storage & entertaining. Huge European style master bath w/ Italian tile, 2 person soaking tub w/ waterfall, guest room bath w/ italian + spa tile & hassle-free, easy to clean glass doors, bold quartz countertops, new interior paint, new carpet, new deck surfacing with custom plexiglass railing. Boat dock & electric lift in backyard.

    This property is off market, which means it's not currently listed for sale or rent on Zillow. This may be different from what's available on other websites or public sources.

    Facts & features

    Interior

    Bedrooms & bathrooms
    • Bedrooms: 5
    • Bathrooms: 5
    • Full bathrooms: 1
    • 3/4 bathrooms: 2
    • 1/2 bathrooms: 2
    Heating
    • Forced air, Gas
    Cooling
    • Central
    Appliances
    • Included: Dishwasher, Microwave, Refrigerator
    • Laundry: In Unit
    Features
    • Ceiling Fan(s), Kitchen Island, Breakfast Nook, Open Floorplan, Quartz Counters
    • Flooring: Tile, Carpet
    • Basement: Finished
    • Has fireplace: Yes
    Interior area
    • Total interior livable area: 3,584 sqft
    • Finished area below ground: 1792.00

    Property

    Parking
    • Total spaces: 3
    • Parking features: Garage - Attached
    Features
    • Patio & porch: Deck, Patio, Covered, Front Porch
    • Exterior features: Stucco
    • Has view: Yes
    • View description: Mountain
    • Waterfront features: Lake, Waterfront
    Lot
    • Size: 0.27 Acres
    • Features: Landscaped, Near Public Transit, Sprinklers In Front, Sprinklers In Rear
    Details
    • Parcel number: 0182508212041
    • Zoning description: R-1-C

    Construction

    Type & style
    • Home type: SingleFamily
    • Architectural style: Contemporary
    Materials
    • Frame
    • Roof: Composition
    Condition
    • Year built: 1995

    Utilities & green energy

    • Sewer: Public Sewer
    Green energy
    • Water conservation: Water-Smart Landscaping

    Community & HOA

    HOA
    • Has HOA: Yes
    • Amenities included: Gated
    • Services included: Snow Removal, Trash, Maintenance Grounds, Recycling
    • HOA fee: $250 monthly
    Location
    • Region: Denver

    Financial & listing details

    • Price per square foot: $453/sqft
    • Tax assessed value: $1,667,000
    • Annual tax amount: $12,549
    • Road surface type: Paved

    Price history

    DateEventPrice
    4/28/2020Sold$1,250,000-3.8%$349/sqft
    Source: Public Record Report a problem
    2/22/2020Pending sale$1,299,000$362/sqft
    Source: Colorado Home Realty #5659694 Report a problem
    10/7/2019Price change$1,299,000-3.8%$362/sqft
    Source: Colorado Home Realty #5659694 Report a problem
    9/12/2019Price change$1,350,000-1.8%$377/sqft
    Source: Colorado Home Realty #5659694 Report a problem
    1/18/2019Price change$1,375,000-1.8%$384/sqft
    Source: Owner Report a problem
    9/28/2018Listed for sale$1,400,000+114.4%$391/sqft
    Source: Owner Report a problem
    8/22/2011Sold$653,000+13.6%$182/sqft
    Source: Public Record Report a problem
    8/4/2003Sold$575,000+58.4%$160/sqft
    Source: Public Record Report a problem
    6/16/1998Sold$362,900+65%$101/sqft
    Source: Public Record Report a problem
    3/6/1996Sold$219,885+339.8%$61/sqft
    Source: Public Record Report a problem
    9/22/1995Sold$50,000$14/sqft
    Source: Public Record Report a problem

    Public tax history

    YearProperty taxesTax assessment
    2025$12,549 +0.6%$104,190 -6.8%
    2024$12,478 +74%$111,820
    2023$7,172 -2%$111,820 +90.9%
    2022$7,316 $58,560 -2.8%
    2021-- $60,240 -17.5%
    2020$8,894 $73,030 -0.2%
    2019$8,894 +20.9%$73,160 +23.1%
    2018$7,358 $59,420
    2017$7,358 $59,420 +10.2%
    2016-- $53,930
    2015$6,201 $53,930 +20.6%
    2014-- $44,720
    2013-- $44,720 +3%
    2012-- $43,430
    2011-- $43,430 -5.5%
    2010-- $45,960
    2009-- $45,960 -6%
    2008-- $48,890
    2007-- $48,890 +6.8%
    2006-- $45,760
    2005-- $45,760 +33%
    2004-- $34,400
    2003$3,551 +26.8%$34,400 -2.7%
    2002$2,802 +4.8%$35,350 +15%
    2001$2,673 $30,730
    2000-- $30,730
    Find assessor info on the county website

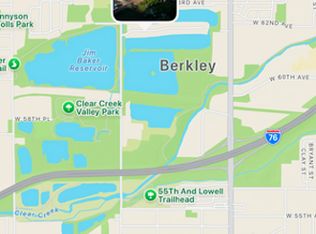
    Neighborhood: Berkley

    Nearby schools

    GreatSchools rating
    Schools provided by the listing agent
    • Elementary: Crown Pointe Charter Academy
    • Middle: Crown Pointe Charter Academy
    • High: Westminster
    • District: Westminster Public Schools

    Source: The MLS. This data may not be complete. We recommend contacting the local school district to confirm school assignments for this home.

    Get a cash offer in 3 minutes
    Find out how much your home could sell for in as little as 3 minutes with a no-obligation cash offer.
    Estimated market value
    $1,624,200
    Get a cash offer in 3 minutes
    Find out how much your home could sell for in as little as 3 minutes with a no-obligation cash offer.
    Estimated market value
    $1,624,200