Skip main navigation
Sold for $460,000
  • $460,000

    3460 W Amherst Avenue, Denver, CO 80236

    3beds
    1,066sqft
    Single Family Residence
    Built in 1954
    7,500 Square Feet Lot
    $461,300 Zestimate®
    $432/sqft
    $2,429 Estimated rent

    Home value

    $461,300

    $438,000 - $484,000

    $2,429/mo

    Zestimate® history
    Loading
    Loading...

    Owner options

    List your home for rent

    $2,429/mo

    Rent Zestimate®

    Find your next renter with Zillow Rental Manager. Plus, with online applications, you can quickly screen prospective tenants – for free.

    Learn more

    $2,429/mo

    Rent Zestimate®

    Refinance and save

    $2,675/mo

    Est. payment

    Refinancing to a lower rate could help reduce your monthly payments and save thousands over the life of the loan.

    See today's rates

    $2,675/mo

    Est. payment

    Explore your selling options

    Work with a Zillow partner agent

    Leverage their expertise and Zillow's premium Showcase listings to get your home seen by more buyers.

    Get started

    List with your own agent

    Get your home in front of millions of buyers by listing it on Zillow.

    Learn how to do it

    Sell it yourself

    Take full control of how buyers see your home on Zillow by listing For Sale by Owner (FSBO).

    List your home

    What's special

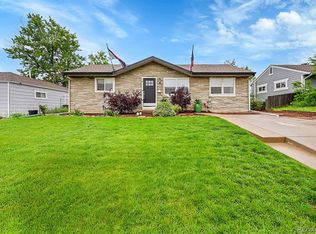
    Updated Ranch With An Amazing Open Floor Plan Backing To A Park! As you enter, you’ll be greeted by an open floor plan that creates a sense of space, versatility, and a seamless flow from room to room, allowing for easy daily living and effortless entertaining. The living areas boast hardwood floors, offering both durability and timeless appeal. The remodeled kitchen is a true highlight, featuring newer cabinets and countertops, providing ample space for meal preparation and entertaining. The interior has been updated with new paint exuding a fresh and modern atmosphere. All appliances, including the washer and dryer, are included, making this home move-in ready. The large fenced private backyard backs to Loretto Heights Park. Imagine stepping out into your backyard and enjoying direct access to a serene and picturesque outdoor space. The park becomes an extension of your own backyard, offering endless opportunities for recreation and relaxation. A storage shed in the backyard adds convenience and provides extra space for storing your belongings. With it’s updated interior, newer roof, large yard backing to a park, and desirable location, this property is ready to welcome you home. Located in a vibrant neighborhood with easy access to a wealth of amenities, including shopping, dining, and entertainment options. Schedule a showing today and experience the charm of this delightful home.

    Zillow last checked:

    Listing updated:

    Listed by:

    Greg Drake 303-884-0990 greg@realtyprosco.com,

    Realty Professionals LLC

    Bought with:

    Brody Stinson, 40022804

    Compass - Denver

    Source: REcolorado as distributed by MLS GRID,MLS#: 4584246MLS Logo

    Facts & features

    Interior

    Bedrooms & bathrooms
    • Bedrooms: 3
    • Bathrooms: 1
    • Full bathrooms: 1
    • Main level bathrooms: 1
    • Main level bedrooms: 3
    Primary bedroom
    • Description: Hardwood Floors
    • Level: Main
    Bedroom
    • Description: Hardwood Floors
    • Level: Main
    Bedroom
    • Description: Hardwood Floors
    • Level: Main
    Bathroom
    • Level: Main
    Dining room
    • Description: Hardwood Floors, Walk Out To Patio/Backyard
    • Level: Main
    Family room
    • Description: Hardwood Floors, Light, Bright, Open
    • Level: Main
    Kitchen
    • Description: Updated, Tile Floor, Open To Family & Dining Room
    • Level: Main
    Heating
    • Forced Air, Natural Gas
    Cooling
    • None
    Appliances
    • Included: Dishwasher, Dryer, Microwave, Oven, Range, Refrigerator, Washer
    • Laundry: In Unit, Laundry Closet
    Features
    • Kitchen Island, No Stairs, Open Floorplan
    • Flooring: Tile, Wood
    • Windows: Double Pane Windows
    • Basement: Cellar
    Interior area
    • Total structure area: 1,066
    • Total interior livable area: 1,066 sqft
    • Finished area above ground: 1,066
    • Finished area below ground: 0

    Property

    Parking
    • Total spaces: 2
    • Parking features: Concrete
    • Details: Off Street Spaces: 2
    Features
    • Levels: One
    • Stories: 1
    • Patio & porch: Patio
    • Exterior features: Garden, Private Yard, Rain Gutters
    • Fencing: Full
    Lot
    • Size: 7,500 sqft
    • Features: Greenbelt, Level
    Details
    • Parcel number: 532211013
    • Zoning: S-SU-D
    • Special conditions: Standard

    Construction

    Type & style
    • Home type: SingleFamily
    • Property subtype: Single Family Residence
    Materials
    • Frame
    • Roof: Composition
    Condition
    • Updated/Remodeled
    • Year built: 1954

    Utilities & green energy

    • Sewer: Public Sewer
    • Water: Public
    • Utilities for property: Electricity Connected, Natural Gas Connected

    Community & neighborhood

    Security
    • Security features: Smoke Detector(s)
    Location
    • Region: Denver
    • Subdivision: Sharon Park

    Other

    Other facts
    • Listing terms: 1031 Exchange,Cash,Conventional,FHA,VA Loan
    • Ownership: Individual
    • Road surface type: Paved

    Price history

    DateEventPrice
    10/4/2024Listing removed$2,495-2.2%$2/sqft
    Source: Zillow Rentals Report a problem
    9/25/2024Listed for rent$2,550$2/sqft
    Source: Zillow Rentals Report a problem
    8/8/2023Sold$460,000+24.3%$432/sqft
    Source: REcolorado as distributed by MLS GRID #4584246 Report a problem
    8/5/2020Sold$370,000+221.7%$347/sqft
    Source: Public Record Report a problem
    8/21/2009Sold$115,000-35%$108/sqft
    Source: Public Record Report a problem
    3/9/2004Sold$177,000$166/sqft
    Source: Public Record Report a problem

    Public tax history

    YearProperty taxesTax assessment
    2024$2,201 +19.5%$28,410 -9.5%
    2023$1,843 +3.6%$31,400 +35.5%
    2022$1,778 +1.3%$23,170 -2.8%
    2021$1,755 +2.9%$23,830 +0.7%
    2020$1,706 +23.1%$23,659 -0.7%
    2019$1,386 $23,825 +33%
    2018$1,386 +0.3%$17,910
    2017$1,381 +30.9%$17,910 +32.6%
    2016$1,055 +17.1%$13,510
    2015$901 0%$13,510 +24.5%
    2014$902 +2.2%$10,850
    2013$882 +30.6%$10,850 +3.4%
    2012$675 +17%$10,490 +15.7%
    2011$577 +2.2%$9,070 +4.6%
    2010$565 -33.3%$8,670
    2009$847 -0.2%$8,670 -31.6%
    2008$848 -2.8%$12,680
    2007$873 +1.1%$12,680 -2.8%
    2006$863 +6.6%$13,040
    2005$810 +8.1%$13,040 +0.9%
    2003$749 +1.9%$12,920 +3.3%
    2002$735 $12,510 +22.4%
    2001-- $10,220

    Find assessor info on the county website

    Neighborhood: Harvey Park South

    Nearby schools

    GreatSchools rating
    Schools provided by the listing agent
    • Elementary: Gust
    • Middle: Strive Federal
    • High: John F. Kennedy
    • District: Denver 1

    Source: REcolorado as distributed by MLS GRID. This data may not be complete. We recommend contacting the local school district to confirm school assignments for this home.

    Get a cash offer in 3 minutes
    Find out how much your home could sell for in as little as 3 minutes with a no-obligation cash offer.
    Estimated market value
    $461,300
    Get a cash offer in 3 minutes
    Find out how much your home could sell for in as little as 3 minutes with a no-obligation cash offer.
    Estimated market value
    $461,300