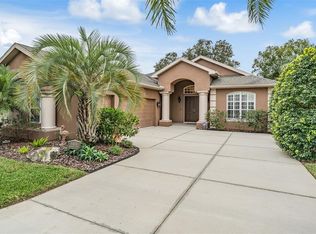
GREAT PRICE IMPROVEMENT ON THIS Picture-perfect, move-in ready home, located on a premium golf front lot in the private, gated community of Lake Jovita Golf and Country Club. This beautifully designed, single-level home is located on a peaceful cul-de-sac lot, with picturesque views of the groomed fairways and stunning Grandfather Oaks on the 5th & 6th holes of Lake Jovita’s South Course. The split bedroom floorplan includes 3 bedrooms, 3 baths, formal living/dining room, large, open kitchen/family room, plus 2 offices, an oversized 2 car garage, and a golf cart garage. The attention to detail is evident throughout the open and spacious floor plan, with high ceilings and neutral tile flooring in the main living areas. The kitchen offers beautiful 42” cabinets, stainless steel appliances, stone countertops, center island, breakfast bar, under counter lighting, a built-in oven, wine cooler, walk-in pantry and over-sized dining nook. The spacious master bedroom has an ensuite bath with dual sinks and a stone vanity, jacuzzi tub, separate walk-in shower, and huge walk-in closet. The large office, with an adjoining full bath, could also serve as a private den or guest room. The 2nd office has a built-in desk, is centrally located in the home and is perfectly sized for routine home office use. Numerous upgrades and special features include a surround sound system, central vacuum, security system, plumbing for an outdoor kitchen, plantation shutters, stone bathroom vanities, separate laundry room, automatic sprinkler system and freshly painted exterior in December 2023. The large backyard has plenty of room to expand the lanai and add a pool if desired. But for a minimal fee, you may enjoy the community pool at the Clubhouse. Lake Jovita is a fabulous, gated, resort community with 2 championship golf courses, tennis courts, fitness center, community pool, basketball and pickleball courts, a beautiful park with paved walking path, a playground and separate dog parks for small and larger dogs. We are conveniently located near shopping, restaurants, medical facilities and entertainment, with easy access to major highways and two international airports. Don’t miss your opportunity to own this special home and enjoy all that Lake Jovita and the Greater Tampa Region have to offer.
Sold for $615,000
$615,000
34602 HEAVENLY LANE, DADE CITY, FL 33525
3beds
2,685sqft
Single Family Residence
Built in 2013
10,400 Square Feet Lot
$589,500 Zestimate®
$229/sqft
$2,770 Estimated rent
Home value
$589,500
$531,000 - $660,000
$2,770/mo
Zestimate® history
Owner options
List your home for rent
$2,770/mo
Rent Zestimate®
Find your next renter with Zillow Rental Manager. Plus, with online applications, you can quickly screen prospective tenants – for free.
$2,770/mo
Rent Zestimate®
Refinance and save
$4,320/mo
Est. payment
Refinancing to a lower rate could help reduce your monthly payments and save thousands over the life of the loan.
$4,320/mo
Est. payment
Explore your selling options
Work with a Zillow partner agent
Leverage their expertise and Zillow's premium Showcase listings to get your home seen by more buyers.
Get startedList with your own agent
Get your home in front of millions of buyers by listing it on Zillow.
Learn how to do itSell it yourself
Take full control of how buyers see your home on Zillow by listing For Sale by Owner (FSBO).
List your homeWhat's special
Center islandLarge officeBreakfast barPremium golf front lotLarge backyardHigh ceilingsStunning grandfather oaks
Zillow last checked:
Listing updated:
Listed by:
Karen Stridiron 865-805-1204,
CHARLES RUTENBERG REALTY INC 727-538-9200
Bought with:
jennifer loughran, 3505063
CHARLES RUTENBERG REALTY INC
Source: Stellar MLS,MLS#: TB8330837 Originating MLS: Suncoast Tampa
Originating MLS: Suncoast Tampa
Facts & features
Interior
Bedrooms & bathrooms
- Bedrooms: 3
- Bathrooms: 3
- Full bathrooms: 3
Primary bedroom
- Features: Dual Sinks, Tub with Separate Shower Stall, Walk-In Closet(s)
- Level: First
- Area: 224 Square Feet
- Dimensions: 16x14
Bedroom 2
- Features: Built-in Closet
- Level: First
- Area: 143 Square Feet
- Dimensions: 13x11
Bedroom 3
- Features: Built-in Closet
- Level: First
- Area: 132 Square Feet
- Dimensions: 12x11
Family room
- Level: First
- Area: 336 Square Feet
- Dimensions: 21x16
Kitchen
- Features: Breakfast Bar, Pantry, Stone Counters
- Level: First
- Area: 192 Square Feet
- Dimensions: 12x16
Living room
- Level: First
- Area: 144 Square Feet
- Dimensions: 12x12
Office
- Level: First
- Area: 144 Square Feet
- Dimensions: 12x12
Heating
- Central
Cooling
- Central Air
Appliances
- Included: Oven, Cooktop, Dishwasher, Disposal, Electric Water Heater, Microwave, Refrigerator, Wine Refrigerator
- Laundry: Inside, Laundry Room
Features
- Eating Space In Kitchen, Kitchen/Family Room Combo, Living Room/Dining Room Combo, Open Floorplan, Primary Bedroom Main Floor, Split Bedroom, Stone Counters, Thermostat, Walk-In Closet(s)
- Flooring: Carpet, Ceramic Tile
- Doors: Sliding Doors
- Windows: Shutters, Window Treatments
- Has fireplace: No
Interior area
- Total structure area: 3,294
- Total interior livable area: 2,685 sqft
Property
Parking
- Total spaces: 2
- Parking features: Driveway, Garage Door Opener, Golf Cart Garage
- Attached garage spaces: 2
- Has uncovered spaces: Yes
Features
- Levels: One
- Stories: 1
- Patio & porch: Rear Porch
- Exterior features: Irrigation System, Private Mailbox
- Has view: Yes
- View description: Golf Course, Trees/Woods
Lot
- Size: 10,400 Square Feet
- Features: Landscaped, On Golf Course, Sidewalk
- Residential vegetation: Mature Landscaping
Details
- Parcel number: 2124310060000006430
- Zoning: MPUD
- Special conditions: None
Construction
Type & style
- Home type: SingleFamily
- Architectural style: Traditional
- Property subtype: Single Family Residence
Materials
- Block, Stucco
- Foundation: Slab
- Roof: Shingle
Condition
- Completed
- New construction: No
- Year built: 2013
Details
- Builder name: Inland Homes
Utilities & green energy
- Sewer: Public Sewer
- Water: None
- Utilities for property: Cable Connected, Electricity Connected, Sewer Connected, Sprinkler Meter, Street Lights, Water Connected
Community & HOA
Community
- Features: Clubhouse, Deed Restrictions, Dog Park, Fitness Center, Gated Community - Guard, Golf Carts OK, Golf, Park, Playground, Pool, Sidewalks, Tennis Court(s)
- Pet fee: $0 monthly
- Subdivision: LAKE JOVITA GOLF & CC PH 4-C
HOA
- Has HOA: Yes
- Amenities included: Basketball Court, Fence Restrictions, Gated, Park, Pickleball Court(s), Playground, Security
- Services included: 24-Hour Guard, Common Area Taxes, Manager, Private Road, Security
- HOA fee: $99 monthly
- HOA name: Sherri Kleberg
- HOA phone: 352-567-7000
Location
- Region: Dade City
Financial & listing details
- Price per square foot: $229/sqft
- Tax assessed value: $560,978
- Annual tax amount: $4,396
- Date on market: 12/19/2024
- Cumulative days on market: 47 days
- Listing terms: Conventional
- Ownership: Fee Simple
- Total actual rent: 0
- Electric utility on property: Yes
- Road surface type: Paved, Asphalt
Price history
| Date | Event | Price |
|---|---|---|
| 3/14/2025 | Sold | $615,000-0.8%$229/sqft |
Source:  Stellar MLS #TB8330837 Report a problem Stellar MLS #TB8330837 Report a problem | ||
| 2/5/2025 | Pending sale | $620,000$231/sqft |
Source: Stellar MLS #TB8330837 Report a problem | ||
| 2/2/2025 | Price change | $620,000-4.5%$231/sqft |
Source: Stellar MLS #TB8330837 Report a problem | ||
| 12/19/2024 | Listed for sale | $649,000-3.9%$242/sqft |
Source: Stellar MLS #TB8330837 Report a problem | ||
| 7/11/2024 | Listing removed | $675,000$251/sqft |
Source: Stellar MLS #T3488207 Report a problem | ||
| 1/1/2024 | Listed for sale | $675,000+2.4%$251/sqft |
Source: Stellar MLS #T3488207 Report a problem | ||
| 6/16/2023 | Listing removed | -- |
Source: Stellar MLS #T3434538 Report a problem | ||
| 4/19/2023 | Price change | $659,000-2.9%$245/sqft |
Source: Stellar MLS #T3434538 Report a problem | ||
| 3/28/2023 | Listed for sale | $679,000+130.2%$253/sqft |
Source: Stellar MLS #T3434538 Report a problem | ||
| 3/31/2015 | Sold | $295,000-4.8%$110/sqft |
Source: Public Record Report a problem | ||
| 1/19/2015 | Price change | $310,000-4.6%$115/sqft |
Source: ELITE BROKERS REAL ESTATE (777092) #E2200217 Report a problem | ||
| 7/29/2014 | Listed for sale | $325,000+4.9%$121/sqft |
Source: ELITE BROKERS REAL ESTATE (777092) #E2200217 Report a problem | ||
| 1/14/2013 | Sold | $309,900+242.8%$115/sqft |
Source: Public Record Report a problem | ||
| 9/17/2007 | Sold | $90,400$34/sqft |
Source: Public Record Report a problem | ||
Public tax history
| Year | Property taxes | Tax assessment |
|---|---|---|
| 2025 | $4,676 +2.5% | $306,770 +2.9% |
| 2024 | $4,564 +3.8% | $298,130 |
| 2023 | $4,396 +11.3% | $298,130 +3% |
| 2022 | $3,950 +1.9% | $289,450 +6.1% |
| 2021 | $3,878 +1.6% | $272,840 +1.4% |
| 2020 | $3,817 +1.7% | $269,080 +2.3% |
| 2019 | $3,755 | $263,030 +1.9% |
| 2018 | $3,755 +1.9% | $258,130 |
| 2017 | $3,686 +0.4% | $258,130 +4.2% |
| 2016 | $3,672 -20% | $247,621 -5.3% |
| 2015 | $4,590 +5.6% | $261,407 +3.8% |
| 2014 | $4,346 | $251,956 +0.2% |
| 2013 | -- | $251,379 +684.6% |
| 2012 | -- | $32,038 |
| 2011 | -- | $32,038 -40% |
| 2010 | -- | $53,396 -16.5% |
| 2009 | -- | $63,956 -19.5% |
| 2008 | -- | $79,440 -29.3% |
| 2007 | -- | $112,440 |
| 2006 | -- | $112,440 +1031.2% |
| 2005 | -- | $9,940 |
Find assessor info on the county website
Neighborhood: 33525
Nearby homes
- $462,8002 bd2 ba2.3k sqft34608 Heavenly Ln, Dade City, FL 33525Off Market
- $503,0004 bd3 ba2.3k sqft34550 Heavenly Ln, Dade City, FL 33525Off Market

- $650,0003 bd3 ba2.3k sqft34616 Heavenly Ln, Dade City, FL 33525Sold
- $556,700-- bd3 ba2.9k sqft34542 Heavenly Ln, Dade City, FL 33525Off Market
- $701,9854 bd3 ba2.5k sqft34622 Heavenly Ln, Dade City, FL 33525Sold
- $499,5004 bd3 ba2.4k sqft34536 Heavenly Ln, Dade City, FL 33525Off Market
- $483,6003 bd3 ba2k sqft34603 Heavenly Ln, Dade City, FL 33525Off Market
- $446,6003 bd2 ba2.3k sqft34609 Heavenly Ln, Dade City, FL 33525Off Market
Nearby schools
GreatSchools rating
- 3/10San Antonio Elementary SchoolGrades: PK-5Distance: 2.2 mi
- 3/10Pasco Middle SchoolGrades: 6-8Distance: 3 mi
- 3/10Pasco High SchoolGrades: PK,9-12Distance: 8.5 mi
Schools provided by the listing agent
- Elementary: San Antonio-PO
- Middle: Pasco Middle-PO
- High: Pasco High-PO
Source: Stellar MLS. This data may not be complete. We recommend contacting the local school district to confirm school assignments for this home.
Get a cash offer in 3 minutes
Find out how much your home could sell for in as little as 3 minutes with a no-obligation cash offer.
Estimated market value
$589,500
Get a cash offer in 3 minutes
Find out how much your home could sell for in as little as 3 minutes with a no-obligation cash offer.
Estimated market value
$589,500
- Florida
- Pasco County
- Dade City
- 33525
- 34602 HEAVENLY LANE
Nearby cities
Nearby neighborhoods
Nearby zip codes
Other Dade City Topics
