CASUAL ELEGANCE in this BARELY USED Vacation POOL HOME On the GOLF COURSE in LAKE JOVITA Golf & Country Club! Brand NEW ROOF! Come to the HILLS of EAST PASCO and enjoy the serenity plus tradition of days gone by in HISTORIC DADE CITY... along with the Hustle and Bustle of the New Growth in San Antonio, this SECURITY GUARD GATED Community IS the PLACE TO BE! Nestled in the rolling hills, with winding streets along ponds and 2 Championship golf courses, Beautiful LAKE JOVITA Golf & Country Club is one of Tampa Bay’s best kept secrets! Bring your Suitcase and LIVE the Lifestyle in this MOVE IN READY home with PICTURESQUE views of the Golf course and Conservation beyond! Double doors and Grand Entry welcome you into the Foyer where you will quickly notice the OPEN PLAN, CATHEDRAL Ceilings, COLUMNS framing the Dining Room and Wall of Sliding doors to your Inviting Pool deck to extend your entertaining space! Continuous Ceramic Tile Floors thru the common areas offer a neutral palette with Professionally decorated Decor throughout featuring Custom Window treatments, Interior paint and Tasteful furnishings in this Meticulous home! GREAT ROOM offers ARCHES, Natural lighting and plenty of room to entertain friends and family. Kitchen is HUGE with Generous cabinets, transom windows above for more light, custom window treatments, Center Island for more storage, Gleaming GRANITE counters and breakfast bar, Stainless appliances and a bay window eat in breakfast nook overlooking the pool and golf course! 3 way SPLIT floorplan has the Owners retreat at the rear with a sitting area, sliders to the POOL area and Luxurious Bath Ensuite. Relax in the oval Soaking tub with Glass block dividing the walk in Large shower, dual sinks in the vanity, water closet and 2 closets between the bath and bedroom. Guest bedroom and full bath are located at the front of the home on a separate wing for privacy off the foyer. Double doors to a flex Space on the opposite side, offers a great OFFICE, Fitness area, Den or 3rd bedroom with Powder room across the hall for easy access. Interior Laundry room with high efficiency washer and dryer, has storage area above and utility sink, just off the garage. Spacious driveway to your OVERSIZED 2 Car side entry Garage with additional Golf Cart Garage and plenty of room for storage. Located at the rear of the community on a quiet Cul de sac street, close to the park, walking trail with exercise stations, 2 dog parks, pickleball courts, playground, picnic areas and Open fields of Parkside, included in the low Quarterly HOA. OPTIONAL Golf, Tennis, Fitness & Social Memberhips are available, not required. Full Service Restaurant, Pub/Grille, Pro shop and Banquet Facilities on site as well. 2022 Water heater replaced, AC 2016 with extended warranty thru 2028 (home only used a few months out of the year). FURNITURE and GOLF CART are available and for sale. Lake Jovita is centrally located north of Tampa just 5 miles from the I 75 Interstate for quick commute to Ocala, Orlando, Wesley Chapel, Tampa, the Airports and the BEACHES! CALL TODAY!
Sold for $650,000
$650,000
34616 HEAVENLY LANE, DADE CITY, FL 33525
3beds
2,323sqft
Single Family Residence
Built in 2007
10,399 Square Feet Lot
$636,400 Zestimate®
$280/sqft
$3,174 Estimated rent
Home value
$636,400
$605,000 - $668,000
$3,174/mo
Zestimate® history
Owner options
List your home for rent
$3,174/mo
Rent Zestimate®
Find your next renter with Zillow Rental Manager. Plus, with online applications, you can quickly screen prospective tenants – for free.
$3,174/mo
Rent Zestimate®
Refinance and save
$3,771/mo
Est. payment
Refinancing to a lower rate could help reduce your monthly payments and save thousands over the life of the loan.
$3,771/mo
Est. payment
Explore your selling options
Work with a Zillow partner agent
Leverage their expertise and Zillow's premium Showcase listings to get your home seen by more buyers.
Get startedList with your own agent
Get your home in front of millions of buyers by listing it on Zillow.
Learn how to do itSell it yourself
Take full control of how buyers see your home on Zillow by listing For Sale by Owner (FSBO).
List your homeWhat's special
Golf courseCountry clubCenter islandPicturesque viewsAdditional golf cart garageGuest bedroomBreakfast bar
Zillow last checked:
Listing updated:
Listed by:
Gina Marie Holm 813-495-5166,
REST EASY REALTY POWERED BY SELLSTATE 813-546-5846
Bought with:
Gina Marie Holm, 3171572
REST EASY REALTY POWERED BY SELLSTATE
Source: Stellar MLS,MLS#: T3499225 Originating MLS: Tampa
Originating MLS: Tampa
Facts & features
Interior
Bedrooms & bathrooms
- Bedrooms: 3
- Bathrooms: 3
- Full bathrooms: 2
- 1/2 bathrooms: 1
Primary bedroom
- Features: Walk-In Closet(s)
- Level: First
- Dimensions: 13x23
Bedroom 2
- Features: Built-in Closet
- Level: First
- Dimensions: 12x12
Bedroom 3
- Features: Built-in Closet
- Level: First
- Dimensions: 12x12
Balcony porch lanai
- Level: First
- Dimensions: 8x18
Dinette
- Level: First
- Dimensions: 10x14
Dining room
- Level: First
- Dimensions: 11x14
Kitchen
- Level: First
- Dimensions: 14x16
Laundry
- Level: First
- Dimensions: 6x8
Living room
- Level: First
- Dimensions: 20x27
Heating
- Central
Cooling
- Central Air
Appliances
- Included: Oven, Cooktop, Dishwasher, Disposal, Dryer, Electric Water Heater, Microwave, Refrigerator, Washer
- Laundry: Inside, Laundry Room
Features
- Cathedral Ceiling(s), Ceiling Fan(s), Eating Space In Kitchen, High Ceilings, Open Floorplan, Split Bedroom, Walk-In Closet(s)
- Flooring: Carpet, Ceramic Tile
- Doors: French Doors, Sliding Doors
- Windows: Shutters
- Has fireplace: No
Interior area
- Total structure area: 3,234
- Total interior livable area: 2,323 sqft
Property
Parking
- Total spaces: 3
- Parking features: Driveway, Garage Door Opener, Garage Faces Side, Golf Cart Garage, Oversized, Split Garage
- Attached garage spaces: 3
- Has uncovered spaces: Yes
- Details: Garage Dimensions: 21X27
Features
- Levels: One
- Stories: 1
- Patio & porch: Covered, Front Porch, Porch, Rear Porch, Screened
- Exterior features: Irrigation System, Lighting, Rain Gutters
- Has private pool: Yes
- Pool features: Gunite, In Ground, Lighting, Screen Enclosure, Self Cleaning, Tile
- Has view: Yes
- View description: Golf Course
Lot
- Size: 10,399 Square Feet
- Features: In County, Landscaped, On Golf Course
- Residential vegetation: Trees/Landscaped
Details
- Parcel number: 3124210060000006450
- Zoning: MPUD
- Special conditions: None
Construction
Type & style
- Home type: SingleFamily
- Architectural style: Florida
- Property subtype: Single Family Residence
Materials
- Block, Stucco
- Foundation: Slab
- Roof: Shingle
Condition
- New construction: No
- Year built: 2007
Utilities & green energy
- Sewer: Public Sewer
- Water: Public
- Utilities for property: Cable Available, Cable Connected, Electricity Available, Electricity Connected, Public, Sewer Connected, Street Lights, Underground Utilities, Water Connected
Community & HOA
Community
- Features: Association Recreation - Owned, Clubhouse, Fitness Center, Gated Community - Guard, Golf Carts OK, Golf, Park, Playground, Pool, Restaurant, Sidewalks
- Security: Gated Community, Security System, Smoke Detector(s)
- Pet fee: $0 monthly
- Subdivision: LAKE JOVITA GOLF AND COUNTRY CLUB
HOA
- Has HOA: Yes
- Amenities included: Basketball Court, Clubhouse, Fence Restrictions, Fitness Center, Gated, Golf Course, Optional Additional Fees, Park, Playground, Pool, Recreation Facilities, Security, Spa/Hot Tub, Tennis Court(s), Trail(s)
- Services included: Common Area Taxes, Reserve Fund, Manager, Private Road, Security
- HOA fee: $86 monthly
- HOA name: Lake Jovita HOA
- HOA phone: 352-567-7000
Location
- Region: Dade City
Financial & listing details
- Price per square foot: $280/sqft
- Tax assessed value: $513,361
- Annual tax amount: $7,014
- Date on market: 1/24/2024
- Cumulative days on market: 46 days
- Listing terms: Cash,Conventional,FHA,VA Loan
- Ownership: Fee Simple
- Total actual rent: 0
- Electric utility on property: Yes
- Road surface type: Paved, Asphalt
Price history
| Date | Event | Price |
|---|---|---|
| 7/11/2024 | Sold | $650,000$280/sqft |
Source:  Stellar MLS #T3499225 Report a problem Stellar MLS #T3499225 Report a problem | ||
| 6/11/2024 | Pending sale | $650,000$280/sqft |
Source: Stellar MLS #T3499225 Report a problem | ||
| 4/10/2024 | Listing removed | -- |
Source: Stellar MLS #T3499225 Report a problem | ||
| 3/18/2024 | Listed for sale | $650,000$280/sqft |
Source: Stellar MLS #T3499225 Report a problem | ||
| 3/1/2024 | Listing removed | -- |
Source: Stellar MLS #T3499225 Report a problem | ||
| 2/16/2024 | Pending sale | $650,000$280/sqft |
Source: Stellar MLS #T3499225 Report a problem | ||
| 1/24/2024 | Listed for sale | $650,000+1633.3%$280/sqft |
Source: Stellar MLS #T3499225 Report a problem | ||
| 5/5/2008 | Sold | $37,500-91.3%$16/sqft |
Source: Public Record Report a problem | ||
| 3/5/2008 | Listed for sale | $429,000+243.2%$185/sqft |
Source: Century 21 #T2239590 Report a problem | ||
| 9/2/2005 | Sold | $125,000$54/sqft |
Source: Public Record Report a problem | ||
Public tax history
| Year | Property taxes | Tax assessment |
|---|---|---|
| 2024 | $7,712 +9.9% | $513,361 +27.9% |
| 2023 | $7,015 +23.8% | $401,400 +10% |
| 2022 | $5,666 +11.5% | $364,910 +21% |
| 2021 | $5,082 +11.7% | $301,590 +10% |
| 2020 | $4,548 +0.5% | $274,173 +1.4% |
| 2019 | $4,527 | $270,384 +3.4% |
| 2018 | $4,527 +3% | $261,494 +4.1% |
| 2017 | $4,393 +2.1% | $251,079 +2.2% |
| 2016 | $4,304 +1.3% | $245,582 +1.7% |
| 2015 | $4,250 +3.9% | $241,549 +2% |
| 2014 | $4,090 | $236,751 +7.7% |
| 2013 | -- | $219,857 -7.3% |
| 2012 | -- | $237,173 -4.1% |
| 2011 | -- | $247,281 -5.7% |
| 2010 | -- | $262,340 -1.1% |
| 2009 | -- | $265,392 -19.6% |
| 2008 | -- | $330,187 -19.1% |
| 2007 | -- | $408,262 +263.1% |
| 2006 | -- | $112,439 +1031.2% |
| 2005 | -- | $9,940 |
Find assessor info on the county website
Neighborhood: 33525
Nearby homes
- $701,9854 bd3 ba2.5k sqft34622 Heavenly Ln, Dade City, FL 33525Sold
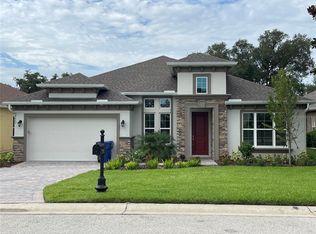
- $459,2002 bd2 ba2.3k sqft34608 Heavenly Ln, Dade City, FL 33525Off Market
- $615,0003 bd3 ba2.6k sqft34602 Heavenly Ln, Dade City, FL 33525Sold

- $671,5003 bd3 ba2.9k sqft34628 Heavenly Ln, Dade City, FL 33525Off Market
- $500,5004 bd3 ba2.3k sqft34550 Heavenly Ln, Dade City, FL 33525Off Market
- $506,2004 bd2 ba2.2k sqft34634 Heavenly Ln, Dade City, FL 33525Off Market
- $467,6003 bd3 ba2.3k sqft34617 Heavenly Ln, Dade City, FL 33525Off Market
- $383,4003 bd2 ba2k sqft34623 Heavenly Ln, Dade City, FL 33525Off Market
Nearby schools
GreatSchools rating
- 3/10San Antonio Elementary SchoolGrades: PK-5Distance: 2.2 mi
- 3/10Pasco Middle SchoolGrades: 6-8Distance: 2.9 mi
- 3/10Pasco High SchoolGrades: PK,9-12Distance: 8.5 mi
Schools provided by the listing agent
- Elementary: San Antonio-PO
- Middle: Pasco Middle-PO
- High: Pasco High-PO
Source: Stellar MLS. This data may not be complete. We recommend contacting the local school district to confirm school assignments for this home.
Get a cash offer in 3 minutes
Find out how much your home could sell for in as little as 3 minutes with a no-obligation cash offer.
Estimated market value
$636,400
Get a cash offer in 3 minutes
Find out how much your home could sell for in as little as 3 minutes with a no-obligation cash offer.
Estimated market value
$636,400
- Florida
- Pasco County
- Dade City
- 33525
- 34616 HEAVENLY LANE
Nearby cities
Nearby neighborhoods
Nearby zip codes
Other Dade City Topics
