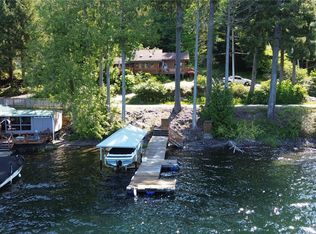
A rare opportunity to own one of the most exceptional lakefront retreats on the sunny north side of Lake Cavanaugh, only 1.5 hours from Seattle! Tucked at the end of a quiet dead-end road on over 1/2 acre with 90 feet of waterfront, this meticulously maintained newer construction home offers unmatched privacy, breathtaking lake views, & luxury lake living w/ absolutely no detail spared. Thoughtfully designed with stunning picture windows, high-end electric blinds, central A/C, whole house generator, metal roof, built-in security system, & seamless indoor-outdoor living throughout. The main level features a bedroom w/ murphy bed, full bath, laundry, the living room & dining area, & a beautifully designed kitchen w/ incredible cabinetry, large island & pantry. Out front is the expansive wraparound covered deck w/ heaters, hot tub overlooking the lake, bungalow that sleeps four, & sheds. Upstairs, the luxurious primary suite offers incredible lake views, mini fridge, & private bath, while additional bedrooms provide flexible sleeping arrangements, plus a second laundry area & full bath. The custom-built dock features a commercial-grade aluminum ramp & new Trex decking for endless boating, swimming, & fishing. Massive garage w/ room for 3 cars, extensive cabinetry, sink, & additional 3/4 bath. Can be sold fully furnished and ready to enjoy as a luxury vacation home, year-round residence, or turnkey investment property. Pre-inspected. Lake life truly doesn’t get better than this.
Sold
Listed by: RE/MAX Eastside Brokers, Inc. • Ashley Minnie
Bought with: RE/MAX Eastside Brokers, Inc.
Zestimate®
$1,348,500
34605 N Shore Drive, Mount Vernon, WA 98274
3beds
1,950sqft
Single Family Residence
Built in 2017
0.55 Acres Lot
$1,348,500 Zestimate®
$692/sqft
$3,902 Estimated rent
Home value
$1,348,500
$1.27M - $1.43M
$3,902/mo
Zestimate® history
Owner options
List your home for rent
$3,902/mo
Rent Zestimate®
Find your next renter with Zillow Rental Manager. Plus, with online applications, you can quickly screen prospective tenants – for free.
$3,902/mo
Rent Zestimate®
Refinance and save
$8,120/mo
Est. payment
Refinancing to a lower rate could help reduce your monthly payments and save thousands over the life of the loan.
$8,120/mo
Est. payment
Explore your selling options
Work with a Zillow partner agent
Leverage their expertise and Zillow's premium Showcase listings to get your home seen by more buyers.
Get startedList with your own agent
Get your home in front of millions of buyers by listing it on Zillow.
Learn how to do itSell it yourself
Take full control of how buyers see your home on Zillow by listing For Sale by Owner (FSBO).
List your homeWhat's special
Incredible lake viewsBreathtaking lake viewsBungalow that sleeps fourLuxurious primary suitePrivate bathWhole house generatorLarge island and pantry
Zillow last checked:
Listing updated:
Listed by:
Ashley Minnie,
RE/MAX Eastside Brokers, Inc.,
Warrick Minnie,
RE/MAX Eastside Brokers, Inc.
Bought with:
Ashley Minnie, 130103
RE/MAX Eastside Brokers, Inc.
Warrick Minnie, 5734
RE/MAX Eastside Brokers, Inc.
Source: NWMLS as distributed by MLS GRID,MLS#: 2522197
Facts & features
Interior
Bedrooms & bathrooms
- Bedrooms: 3
- Bathrooms: 4
- Full bathrooms: 3
- 3/4 bathrooms: 1
- Main level bathrooms: 1
Primary bedroom
- Level: Second
Bedroom
- Level: Second
Bedroom
- Level: Second
Bathroom full
- Level: Second
Bathroom full
- Level: Second
Bathroom full
- Level: Main
Bathroom three quarter
- Level: Garage
Bonus room
- Level: Main
Dining room
- Level: Main
Entry hall
- Level: Main
Kitchen with eating space
- Level: Main
Living room
- Level: Main
Utility room
- Level: Garage
Heating
- Fireplace, Heat Pump, Electric, Propane
Cooling
- Heat Pump
Appliances
- Included: Dishwasher, Disposal, Dryer, Microwave, Refrigerator, Stove(s)/Range(s), Washer, Dishwasher(s), Dryer(s), Garbage Disposal, Microwave(s), Refrigerator(s), Washer(s)
Features
- Bath Off Primary, Ceiling Fan(s), Dining Room, Pantry
- Flooring: Vinyl, Vinyl Plank, Carpet
- Windows: Dbl Pane/Storm Window
- Basement: None
- Number of fireplaces: 1
- Fireplace features: Electric, Main Level: 1, Fireplace
Interior area
- Total structure area: 1,950
- Total interior livable area: 1,950 sqft
Property
Parking
- Total spaces: 2
- Parking features: Driveway, Attached Garage
- Has attached garage: Yes
- Covered spaces: 2
Features
- Levels: Two
- Stories: 2
- Entry location: Main
- Patio & porch: Bath Off Primary, Ceiling Fan(s), Dbl Pane/Storm Window, Dining Room, Fireplace, Pantry, Vaulted Ceiling(s), Walk-In Closet(s), Wet Bar, Wine/Beverage Refrigerator, Wired for Generator
- Has spa: Yes
- Has view: Yes
- View description: Lake, Territorial
- Has water view: Yes
- Water view: Lake
- Waterfront features: Lake
- Frontage length: Waterfront Ft: 90
Lot
- Size: 0.55 Acres
- Features: Dead End Street, Deck, Dock, Fenced-Partially, High Speed Internet, Hot Tub/Spa, Outbuildings, Patio, Propane
- Topography: Level,Sloped,Steep Slope,Terraces
- Residential vegetation: Wooded
Details
- Parcel number: P66399
- Zoning: R005
- Zoning description: Jurisdiction: County
- Special conditions: Standard
- Other equipment: Wired for Generator
Construction
Type & style
- Home type: SingleFamily
- Architectural style: 2 Stories w/Bsmnt
- Property subtype: Single Family Residence
Materials
- Wood Siding
- Foundation: Poured Concrete
- Roof: Metal
Condition
- Very Good
- Year built: 2017
- Major remodel year: 2017
Utilities & green energy
- Sewer: Septic Tank
- Water: Public
Community & HOA
Community
- Features: Boat Launch
- Subdivision: Lake Cavanaugh
Location
- Region: Mount Vernon
Financial & listing details
- Price per square foot: $692/sqft
- Tax assessed value: $1,002,300
- Annual tax amount: $9,193
- Date on market: 6/18/2026
- Cumulative days on market: 34 days
- Listing terms: Conventional,FHA,VA Loan
- Inclusions: Dishwasher(s), Dryer(s), Garbage Disposal, Microwave(s), Refrigerator(s), Stove(s)/Range(s), Washer(s)
Price history
| Date | Event | Price |
|---|---|---|
| 6/5/2026 | Sold | $1,348,500-1.2%$692/sqft |
Source:  NWMLS as distributed by MLS GRID #2522197 Report a problem NWMLS as distributed by MLS GRID #2522197 Report a problem | ||
| 5/31/2026 | Pending sale | $1,365,000$700/sqft |
Source: NWMLS as distributed by MLS GRID #2522197 Report a problem | ||
| 5/13/2026 | Listed for sale | $1,365,000$700/sqft |
Source: NWMLS as distributed by MLS GRID #2522197 Report a problem | ||
Public tax history
| Year | Property taxes | Tax assessment |
|---|---|---|
| 2024 | $9,193 -7.6% | $1,002,300 -7.9% |
| 2023 | $9,947 +21.6% | $1,088,800 +28.1% |
| 2022 | $8,182 | $850,000 +32.9% |
| 2021 | -- | $639,500 +24.2% |
| 2020 | $5,811 +11.3% | $514,700 +0.7% |
| 2019 | $5,223 +12.5% | $511,000 -0.5% |
| 2018 | $4,642 +99% | $513,700 +46.3% |
| 2017 | $2,332 +1.9% | $351,100 +101.7% |
| 2016 | $2,289 -9.8% | $174,100 +6.9% |
| 2015 | $2,538 +3.8% | $162,900 -13% |
| 2013 | $2,446 | $187,200 +0.8% |
| 2012 | $2,446 -1.8% | $185,800 -0.4% |
| 2011 | $2,492 | $186,600 -18.4% |
| 2010 | $2,492 +16% | $228,800 |
| 2009 | $2,148 +87.8% | $228,800 +104.8% |
| 2008 | $1,144 | $111,700 |
| 2007 | $1,144 +101.8% | $111,700 +136.2% |
| 2003 | $567 +0.1% | $47,300 |
| 2002 | $566 -1.8% | $47,300 |
| 2001 | $576 +8.3% | $47,300 +11.3% |
| 2000 | $532 | $42,500 |
Find assessor info on the county website
Neighborhood: 98274
Nearby homes
- $900,0002 bd2 ba1.4k sqft34673 N Shore Dr, Mount Vernon, WA 98274Sold
- $839,5002 bd1 ba624 sqft34247 N Shore Dr, Mount Vernon, WA 98274For Sale
- $680,0003 bd2 ba1.9k sqft34989 N Shore Dr, Mount Vernon, WA 98274Sold

- $1,700,0003 bd3 ba2.4k sqft34183 S Shore Dr, Mount Vernon, WA 98274Sold

- $1,085,0002 bd1 ba1.1k sqft34467 S Shore Dr, Mount Vernon, WA 98274Sold
- $639,0001 bd1 ba708 sqft35030 N Shore Dr, Mount Vernon, WA 98274For Sale
- $490,0001 bd1 ba608 sqft35046 N Shore Dr, Mount Vernon, WA 98274Sold
- $775,0000.68 Acres34527 S Shore Dr, Mount Vernon, WA 98274Sold
Nearby schools
GreatSchools rating
- 7/10Big Lake Elementary SchoolGrades: K-6Distance: 12.5 mi
- 4/10Cascade Middle SchoolGrades: 7-8Distance: 16.8 mi
- 6/10Sedro Woolley Senior High SchoolGrades: 9-12Distance: 16.5 mi


Get pre-qualified for a loan
At Zillow Home Loans, we can pre-qualify you in as little as 5 minutes with no impact to your credit score.An equal housing lender. NMLS #10287.
- Washington
- Skagit County
- Mount Vernon
- 98274
- 34605 N Shore Drive
Nearby cities
Nearby neighborhoods
Nearby zip codes
Other Mount Vernon Topics
