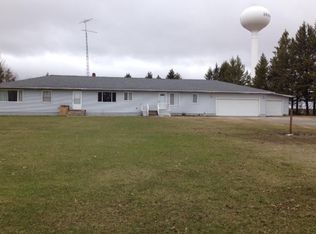
Spacious 3-bedroom, 2-bath home on a beautiful 1.84-acre wooded lot in Erskine, MN! Conveniently located directly across from Win-E-Mac School and the Erskine Golf Course, this property offers nearly 3,000 finished square feet of living space and incredible potential for the next owner. Recent updates include a remodeled main bathroom, updated entry half bath and new LVP flooring in the kitchen. The main level features generous living and dining spaces, while the partially finished basement provides additional room for bedrooms, a family room and bathroom. Outside, enjoy the privacy of the large tree-lined yard and detached 4-stall garage/storage building. The attached garage has previously been converted to allow for additional living space, workshop, home business, recreation room, or future garage conversion. This home needs some cosmetic and deferred maintenance updates and is being offered as an excellent opportunity for buyers seeking space, acreage, a great location, and the chance to build equity. Located within easy driving distance of Crookston, Thief River Falls, Fosston, and numerous lakes and outdoor recreation areas.
Active
$225,000
34605 Us Highway 59 SE, Erskine, MN 56535
3beds
2,912sqft
:
Get pre-qualified$1,469/mo
Single Family
Built in 1962
1.84 Acres Lot
$-- Zestimate®
$77/sqft
$-- HOA
What's special
Partially finished basementUpdated entry half bathRemodeled main bathroom
- 22 days |
- 381 |
- 19 |
Zillow last checked:
Listing updated:
Listed by:
Amy Mattfield 218-760-8119,
Edina Realty, Inc.
Source: NorthstarMLS as distributed by MLS GRID,MLS#: 7112715
Facts & features
Interior
Bedrooms & bathrooms
- Bedrooms: 3
- Bathrooms: 2
- Full bathrooms: 1
- 1/2 bathrooms: 1
Heating
- Baseboard, Forced Air, Space Heater
Cooling
- Central Air, Window Unit(s)
Appliances
- Included: Cooktop, Dishwasher, Dryer, Exhaust Fan, Refrigerator, Washer
Features
- Basement: Block,Finished
- Has fireplace: No
Interior area
- Total structure area: 2,912
- Total interior livable area: 2,912 sqft
- Finished area above ground: 1,716
- Finished area below ground: 1,196
Property
Parking
- Total spaces: 4
- Parking features: Detached Garage
- Garage spaces: 4
- Details: Garage Dimensions (26x38)
Accessibility
- Accessibility features: None
Features
- Levels: One
- Stories: 1
- Patio & porch: Deck, Front Porch
Lot
- Size: 1.84 Acres
- Dimensions: 200 x 400
Details
- Foundation area: 1716
- Parcel number: 450002300
- Zoning description: Residential-Single Family
Construction
Type & style
- Home type: SingleFamily
- Property subtype: Single Family
Materials
- Roof: Asphalt
Condition
- New construction: No
- Year built: 1962
Utilities & green energy
- Gas: Electric, Oil
- Sewer: City Sewer/Connected
- Water: City Water/Connected
Community & HOA
HOA
- Has HOA: No
Location
- Region: Erskine
Financial & listing details
- Price per square foot: $77/sqft
- Tax assessed value: $166,200
- Annual tax amount: $1,233
- Date on market: 7/22/2026
- Cumulative days on market: 18 days
Estimated market value
Not available
Estimated sales range
Not available
Not available
Price history
| Date | Event | Price |
|---|---|---|
| 7/22/2026 | Listed for sale | $225,000+21.6%$77/sqft |
Source:  NorthstarMLS as distributed by MLS GRID #7112715 Report a problem NorthstarMLS as distributed by MLS GRID #7112715 Report a problem | ||
| 11/15/2024 | Sold | $185,000-2.6%$64/sqft |
Source: NorthstarMLS as distributed by MLS GRID #6537960 Report a problem | ||
| 9/27/2024 | Price change | $189,999-9.5%$65/sqft |
Source: NorthstarMLS as distributed by MLS GRID #6537960 Report a problem | ||
| 9/4/2024 | Price change | $209,900-4.5%$72/sqft |
Source: NorthstarMLS as distributed by MLS GRID #6537960 Report a problem | ||
| 6/11/2024 | Price change | $219,900-4.3%$76/sqft |
Source: NorthstarMLS as distributed by MLS GRID #6537960 Report a problem | ||
| 5/16/2024 | Listed for sale | $229,900$79/sqft |
Source: NorthstarMLS as distributed by MLS GRID #6537960 Report a problem | ||
Public tax history
| Year | Property taxes | Tax assessment |
|---|---|---|
| 2025 | $1,233 +13.1% | $166,200 -0.3% |
| 2024 | $1,090 -19.3% | $166,700 -11.7% |
| 2023 | $1,350 +24.5% | $188,800 +34% |
| 2022 | $1,084 -7.2% | $140,900 +10.5% |
| 2021 | $1,168 +16.6% | $127,500 +17.4% |
| 2020 | $1,002 +0.6% | $108,600 +0.6% |
| 2019 | $996 | $107,900 +5.2% |
| 2018 | -- | $102,600 +4.5% |
| 2017 | -- | $98,200 +2% |
| 2016 | -- | $96,300 |
| 2015 | -- | -- |
| 2014 | -- | -- |
| 2012 | -- | -- |
| 2011 | -- | -- |
| 2010 | -- | -- |
Find assessor info on the county website
Monthly payment
Est. payment
Payment breakdown
Explore the cost of this home by adjusting the details. Changes won't be saved.Climate risks
Neighborhood: 56535
Nearby schools
GreatSchools rating
- 9/10Win-E-Mac Elementary SchoolGrades: PK-6Distance: 0.3 mi
- 6/10Win-E-Mac SecondaryGrades: 7-12Distance: 0.3 mi
- $446,3005 bd3 ba3.7k sqft34585 Us Highway 59 SE, Erskine, MN 56535Off Market

- $284,0003 bd3 ba5.2k sqft34521 Us Highway 59 SE, Erskine, MN 56535Off Market
- $241,800-- bd-- ba-- sqft59 Us Hwy, Erskine, MN 56535Off Market
- $268,1004 bd1 ba1.8k sqft22770 347th St SE, Erskine, MN 56535Off Market
- $323,3003 bd-- ba1.2k sqft23110 347th St SE, Mentor, MN 56535Off Market
- $349,000-- bd-- ba720 sqft23110 347th St SE APT 15, Erskine, MN 56535Off Market
- $383,500-- bd-- ba2k sqft22686 347th St SE, Erskine, MN 56535Off Market
- $169,700-- bd-- ba-- sqft22686 347th St SE, Erskine, MN 56535Off Market
A local agent can set up tours, give advice and negotiate with sellers.
Similar homes
- $215,0002 bd2 ba2.1k sqft15876 Sandy Beach Rd SE, Mentor, MN 56736For Sale

 MLS ID #7101367, Amy Mattfield, Edina Realty, Inc.. NorthstarMLS as distributed by MLS GRID
 - $325,0006 bd3 ba3.1k sqft124 Park St, Erskine, MN 56535For Sale
 MLS ID #26-218, Julie Kadlec Vorachek, Oxford Realty. GFBMLS
 - $199,0004 bd3 ba2.9k sqft207 Johnson Ave S, Fosston, MN 56542For Sale
 MLS ID #26-1007, TRACY JUVE, JUVE REAL ESTATE. GFBMLS
 - $259,9003 bd1 ba2.3k sqft408 Minnesota Ave, Brooks, MN 56715For Sale
 MLS ID #7068756, Diedre Nordin, Nordin Realty Inc.. NorthstarMLS as distributed by MLS GRID
 - $264,9004 bd1 ba1.5k sqft19552 440th St SE, Winger, MN 56592For SaleMLS ID #11858416, Carol Sollie, Sollie Realty, Inc.. My State MLS
- $219,9004 bd2 ba1.5k sqft509 3rd St NE, Fosston, MN 56542For SaleMLS ID #11793151, Carol Sollie, Sollie Realty, Inc.. My State MLS
- $279,9002 bd2 ba1.6k sqft27560 280th Ave SE, Brooks, MN 56715For SaleMLS ID #7103465, Zina Ivanov, USA Realty Thief River Falls. NorthstarMLS as distributed by MLS GRID
- $275,0005 bd2 ba1.8k sqft17707 195th Ave SE, Plummer, MN 56748For SaleMLS ID #7100718, Diedre Nordin, Nordin Realty Inc.. NorthstarMLS as distributed by MLS GRID
- $189,9002 bd1 ba1.7k sqft15356 280th St S #E, Mentor, MN 56736For SaleMLS ID #11740317, Carol Sollie, Sollie Realty, Inc.. My State MLS
- $279,5005 bd1 ba2.4k sqft34774 400th St SE, Fosston, MN 56542For SaleMLS ID #6789097, Jill Larson, Headwaters Realty Services LLC. NorthstarMLS as distributed by MLS GRID
- $184,9003 bd2 ba1.4k sqft16533 180th Ave SE, Red Lake Falls, MN 56750For SaleMLS ID #6810258, Janice Ness, USA Realty Thief River Falls. NorthstarMLS as distributed by MLS GRID
