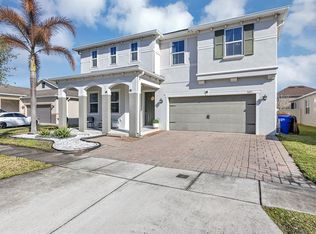
This popular open concept floor plan, also modeled in the community, has an inviting front porch on the exterior. Inside, the home features 9-ft. 4-in. ceilings. The kitchen comes with an island, 36-in. upper cabinets with crown molding, granite countertops and stainless steel Whirlpool® appliances. The master suite features a spacious walk-in closet, and the private master bath offers an enlarged shower in lieu of tub with tile surround. Relax with family and friends on your covered patio. MLS# O5473109
This property is off market, which means it's not currently listed for sale or rent on Zillow. This may be different from what's available on other websites or public sources.