* Back on the market due to no fault of the seller* Imagine coming home to mountain views, a spacious backyard, and a beautifully updated ranch in one of Denver’s most convenient neighborhoods. Tucked into the popular University Hills/Belmont Heights community, this 5-bedroom, 3-bath home offers space, comfort, and a location that’s hard to beat—just minutes from Eisenhower Park, Wellshire Golf Course, shopping, and public transportation.
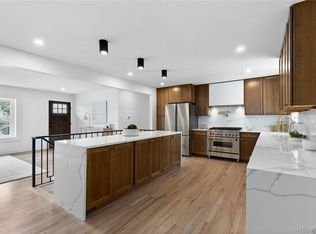
Inside, the home has been thoughtfully updated with hardwood floors, stainless steel appliances, white kitchen and bath cabinetry, granite countertops, and classic subway tile. The main level is bright and welcoming with three bedrooms, two updated bathrooms, and an easy, open flow for everyday living.
The finished basement adds two additional bedrooms, a full bath, and a spacious media/rec room—perfect for movie nights, game days, or hosting friends and family.
Outside, the nearly 1/3-acre backyard offers room to relax and play, complete with a covered patio and Rocky Mountain views. The High Line Canal Trail is just minutes away for walking or biking, and you’re less than five minutes to the DTC and about 15 minutes to downtown Denver.
Bonus: porch shades, pergola, basement fireplace, and mounted TV included.
Sold for $740,000
Zillow last checked:
Listing updated:
Bought with:
Patrick Shanley, 40045647
Metro Real Estate
Source: REcolorado as distributed by MLS GRID,MLS#: 3675504
Price history
| Date | Event | Price |
|---|---|---|
| 6/26/2026 | Sold | $740,000-1.2%$290/sqft |
Source:  REcolorado as distributed by MLS GRID #3675504 Report a problem REcolorado as distributed by MLS GRID #3675504 Report a problem | ||
| 5/27/2026 | Pending sale | $749,000$293/sqft |
Source: REcolorado as distributed by MLS GRID #3675504 Report a problem | ||
| 5/4/2026 | Listed for sale | $749,000$293/sqft |
Source: REcolorado as distributed by MLS GRID #3675504 Report a problem | ||
| 4/28/2026 | Pending sale | $749,000$293/sqft |
Source: REcolorado as distributed by MLS GRID #3675504 Report a problem | ||
| 3/18/2026 | Listed for sale | $749,000-10.8%$293/sqft |
Source: REcolorado as distributed by MLS GRID #3675504 Report a problem | ||
| 7/5/2022 | Sold | $840,000+40%$329/sqft |
Source: Public Record Report a problem | ||
| 4/20/2018 | Listing removed | $599,900$235/sqft |
Source: HomeSmart Cherry Creek #1796761 Report a problem | ||
| 4/20/2018 | Listed for sale | $599,900$235/sqft |
Source: HomeSmart Cherry Creek #1796761 Report a problem | ||
| 4/13/2018 | Sold | $599,900$235/sqft |
Source: Public Record Report a problem | ||
| 3/19/2018 | Pending sale | $599,900$235/sqft |
Source: HomeSmart Cherry Creek #1796761 Report a problem | ||
| 3/15/2018 | Listed for sale | $599,900+73.9%$235/sqft |
Source: HomeSmart Cherry Creek #1796761 Report a problem | ||
| 1/24/2017 | Listing removed | $1,995$1/sqft |
Source: Laura Baron Report a problem | ||
| 1/18/2017 | Listed for rent | $1,995$1/sqft |
Source: Laura Baron Report a problem | ||
| 12/2/2016 | Sold | $345,000-1.4%$135/sqft |
Source: Public Record Report a problem | ||
| 10/31/2016 | Pending sale | $350,000$137/sqft |
Source: Keller Williams Integrity Real Estate Llc #7455620 Report a problem | ||
| 10/20/2016 | Listed for sale | $350,000+191.7%$137/sqft |
Source: Keller Williams Integrity Real Estate Llc #7455620 Report a problem | ||
| 6/29/1994 | Sold | $120,000$47/sqft |
Source: Public Record Report a problem | ||


Get a cash offer in 3 minutes
Find out how much your home could sell for in as little as 3 minutes with a no-obligation cash offer.
Estimated market value
$728,200
