Skip main navigation
Sold for $825,000
  • $825,000

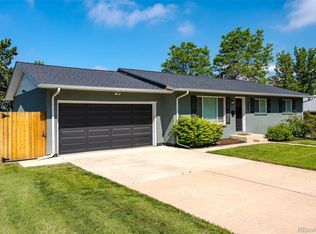
    3480 S Ivy Way, Denver, CO 80222

    6beds
    2,502sqft
    Single Family Residence
    Built in 1957
    10,200 Square Feet Lot
    $771,900 Zestimate®
    $330/sqft
    $4,449 Estimated rent

    Home value

    $771,900

    $733,000 - $810,000

    $4,449/mo

    Zestimate® history
    Loading
    Loading...

    Owner options

    List your home for rent

    $4,449/mo

    Rent Zestimate®

    Find your next renter with Zillow Rental Manager. Plus, with online applications, you can quickly screen prospective tenants – for free.

    Learn more

    $4,449/mo

    Rent Zestimate®

    Refinance and save

    $4,763/mo

    Est. payment

    Refinancing to a lower rate could help reduce your monthly payments and save thousands over the life of the loan.

    See today's rates

    $4,763/mo

    Est. payment

    Explore your selling options

    Work with a Zillow partner agent

    Leverage their expertise and Zillow's premium Showcase listings to get your home seen by more buyers.

    Get started

    List with your own agent

    Get your home in front of millions of buyers by listing it on Zillow.

    Learn how to do it

    Sell it yourself

    Take full control of how buyers see your home on Zillow by listing For Sale by Owner (FSBO).

    List your home

    What's special

    Traditional homeCozy fireplaceModern livingHot tubOrganic modernPrivate heated poolVersatile bonus room
    Step into the epitome lifestyle of elegance & comfort with this one-of-a-kind organic modern yet traditional home - a true gem waiting to be discovered. The true highlight lies in your own private heated pool and hot tub, a personal oasis available no matter the season for unparalleled indulgence and enjoyment. Boasting five bedrooms, including a versatile bonus room/office space that could easily serve as a sixth bedroom, and three full spa-like bathrooms, this residence offers ample space for relaxation and functionality. The fully finished basement adds another layer of allure with its inviting dry bar and cozy fireplace, perfect for memorable gatherings or simply unwinding in style. Don't let this unique opportunity slip away - make this stunning home yours and experience the epitome of modern living combined with timeless appeal.

    Zillow last checked:

    Listing updated:

    Listed by:

    Mariah Palomares 720-382-9263 myapalomares@gmail.com,

    H&CO Real Estate LLC,

    Hugo Castillo 720-347-7062,

    H&CO Real Estate LLC

    Bought with:

    Kelly Thompson, 100070424

    Compass - Denver

    Source: REcolorado as distributed by MLS GRID,MLS#: 4023531MLS Logo

    Facts & features

    Interior

    Bedrooms & bathrooms
    • Bedrooms: 6
    • Bathrooms: 3
    • Full bathrooms: 3
    • Main level bathrooms: 2
    • Main level bedrooms: 3
    Primary bedroom
    • Description: Primary Bed W/Attached Bath
    • Level: Main
    Bedroom
    • Level: Main
    Bedroom
    • Level: Main
    Bedroom
    • Level: Basement
    Bedroom
    • Description: Currently Used/Staged As An Office, Non-Conforming Bedroom
    • Level: Basement
    Bedroom
    • Level: Basement
    Primary bathroom
    • Description: Primary Bed W/Attached Bath
    • Level: Main
    Bathroom
    • Level: Main
    Bathroom
    • Level: Basement
    Living room
    • Description: Open Concept Living Room, Open To The Dining Room & Kitchen
    • Level: Main
    Living room
    • Description: Second Living Room W/Dry Bar & Fireplace
    • Level: Basement
    Sun room
    • Description: Pool & Hot Tub Area Enclosed & Attached
    • Level: Main
    Heating
    • Forced Air
    Cooling
    • Central Air
    Appliances
    • Included: Dishwasher, Disposal, Oven, Range, Range Hood, Refrigerator, Wine Cooler
    • Laundry: Laundry Closet
    Features
    • Kitchen Island, Open Floorplan, Pantry, Primary Suite, Quartz Counters, Vaulted Ceiling(s), Wet Bar
    • Flooring: Carpet, Concrete, Tile, Wood
    • Basement: Finished,Full
    • Number of fireplaces: 1
    • Fireplace features: Basement, Electric, Living Room
    Interior area
    • Total structure area: 2,502
    • Total interior livable area: 2,502 sqft
    • Finished area above ground: 1,251
    • Finished area below ground: 1,251

    Property

    Parking
    • Total spaces: 6
    • Parking features: Garage - Attached
    • Attached garage spaces: 2
    • Details: Off Street Spaces: 4
    Features
    • Levels: One
    • Stories: 1
    • Exterior features: Lighting, Private Yard
    • Has private pool: Yes
    • Pool features: Indoor, Private
    • Has spa: Yes
    • Spa features: Heated
    • Fencing: Full
    Lot
    • Size: 10,200 sqft
    Details
    • Parcel number: 631433038
    • Zoning: S-SU-D
    • Special conditions: Standard

    Construction

    Type & style
    • Home type: SingleFamily
    • Property subtype: Single Family Residence
    Materials
    • Brick, Frame
    • Roof: Composition
    Condition
    • Year built: 1957

    Utilities & green energy

    • Sewer: Public Sewer
    • Water: Public

    Community & neighborhood

    Location
    • Region: Denver
    • Subdivision: Belmont Heights

    Other

    Other facts
    • Listing terms: Cash,Conventional,Jumbo,VA Loan
    • Ownership: Agent Owner
    • Road surface type: Paved

    Price history

    DateEventPrice
    4/30/2024Sold$825,000-1.2%$330/sqft
    Source: REcolorado as distributed by MLS GRID #4023531 Report a problem
    4/7/2024Pending sale$835,000$334/sqft
    Source: REcolorado as distributed by MLS GRID #4023531 Report a problem
    3/28/2024Price change$835,000-1.8%$334/sqft
    Source: REcolorado as distributed by MLS GRID #4023531 Report a problem
    3/15/2024Listed for sale$850,000+78.9%$340/sqft
    Source: REcolorado as distributed by MLS GRID #4023531 Report a problem
    2/6/2024Sold$475,000$190/sqft
    Source: Public Record Report a problem

    Public tax history

    YearProperty taxesTax assessment
    2024$2,768 +10.3%$35,720 -7.9%
    2023$2,510 +3.6%$38,770 +22.8%
    2022$2,423 +53.7%$31,560 -2.8%
    2021$1,577 +2.9%$32,470 +14.3%
    2020$1,532 +6.2%$28,407 -0.7%
    2019$1,443 $28,605 +10.7%
    2018$1,443 +0.3%$25,850
    2017$1,439 +13.7%$25,850 +7%
    2016$1,266 +28.7%$24,160
    2015$983 0%$24,160 +22%
    2014$984 +31.8%$19,800
    2013$747 -37.8%$19,800 +17.6%
    2012$1,201 -10.1%$16,840 +1.2%
    2011$1,335 +2.2%$16,640 -17%
    2010$1,306 +32.4%$20,050
    2009$986 -0.2%$20,050 -11.8%
    2008$988 +41%$22,730
    2007$701 -42.5%$22,730 +23.3%
    2006$1,220 +18.5%$18,430
    2005$1,030 +101.2%$18,430 +12.2%
    2003$512 -49.1%$16,430 -3.9%
    2002$1,005 $17,100 +34.3%
    2001-- $12,730

    Find assessor info on the county website

    Neighborhood: University Hills

    Nearby schools

    GreatSchools rating
    Schools provided by the listing agent
    • Elementary: Bradley
    • Middle: Hamilton
    • High: Thomas Jefferson
    • District: Denver 1

    Source: REcolorado as distributed by MLS GRID. This data may not be complete. We recommend contacting the local school district to confirm school assignments for this home.

    Get a cash offer in 3 minutes
    Find out how much your home could sell for in as little as 3 minutes with a no-obligation cash offer.
    Estimated market value
    $771,900
    Get a cash offer in 3 minutes
    Find out how much your home could sell for in as little as 3 minutes with a no-obligation cash offer.
    Estimated market value
    $771,900