Skip main navigation
Active
  • $1,650,000

    3461 Scenic Dr, Muskegon, MI 49445

    4beds
    3,224sqft
    : 
    Loading
    Get pre-qualified
    Single Family Residence
    Built in 2007
    0.62 Acres Lot
    $1,551,200 Zestimate®
    $512/sqft
    $-- HOA

    What's special

    Timeless styleExceptional craftsmanshipSpacious lakeside deckPrivacy of mature treesAttached garageUnderground sprinklingAmple workspace
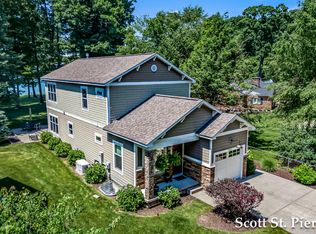
    Experience Lake Michigan waterfront living in this custom-built 2007 home on Scenic Drive in Muskegon. Positioned to capture breathtaking sunsets, this exceptional waterfront retreat offers private Lake Michigan frontage with a low bluff leading to a beautiful sugar-sand beach in just 37 steps. Relax on the spacious lakeside deck, take in panoramic Lake Michigan views from the bluff-top viewing deck, and enjoy the privacy of mature trees, abundant wildlife, and one of West Michigan's most remarkable waterfront settings. Inside, thoughtfully designed living space combines exceptional craftsmanship with timeless style. Brazilian Tiger Wood flooring, Pella windows, custom bamboo cabinetry, quartz countertops, and expansive lakeside windows create warm, inviting spaces filled with natural light and stunning lake views. The kitchen is designed for entertaining and everyday living with premium appliances, ample workspace, and seamless flow into the main living areas. The thoughtfully designed floor plan offers four bedrooms, four full bathrooms, and a powder room, including a private primary suite with beautiful lake views, a spacious walk-in closet, and a beautifully appointed bathroom featuring a handcrafted Muskegon concrete vanity and a large walk-in shower. The conveniently located second-floor washer and dryer add everyday convenience, while the finished lower level includes two additional bedrooms with full bathrooms, an entertainment room with a wet bar, abundant storage throughout, natural gas plumbing for an outdoor grill, and natural gas plumbing already in place for a future fireplace in the basement. Throughout the home, distinctive details reflect its unique character, including reclaimed tongue-and-groove wood from the original 1948 cottage, thoughtfully incorporated into the stairway to preserve a piece of the property's history. Composite siding, a Generac standby generator, underground sprinkling, an attached garage, an outdoor shower for rinsing away the sand after a day at the beach, and a spacious detached outbuilding featuring a workshop and three garage bays for storing beach gear, recreational equipment, or your favorite toys complete this exceptional property. Whether you're looking for a year-round residence or a luxury Lake Michigan retreat, this is more than a home—it's an opportunity to experience spectacular sunsets, unforgettable waterfront living, and the timeless beauty of Michigan's West Coast.
    2 days
    |
    740
    |
    42
    |

    Zillow last checked:

    Listing updated:

    Listed by:

    Scott St. Pierre 630-917-5095,

    Five Star Real Estate Whitehall 231-733-3080

    Source: MichRIC,MLS#: 26036697MLS Logo

    Loading...

      Facts & features

      Interior

      Bedrooms & bathrooms
      • Bedrooms: 4
      • Bathrooms: 5
      • Full bathrooms: 4
      • 1/2 bathrooms: 1
      Primary bedroom
      • Level: Upper
      • Area: 345
      • Dimensions: 15.00 x 23.00
      Bedroom 2
      • Level: Upper
      • Area: 135
      • Dimensions: 9.00 x 15.00
      Bedroom 3
      • Level: Lower
      • Area: 144
      • Dimensions: 12.00 x 12.00
      Bedroom 4
      • Level: Lower
      • Area: 144
      • Dimensions: 12.00 x 12.00
      Primary bathroom
      • Level: Upper
      • Area: 63
      • Dimensions: 9.00 x 7.00
      Bathroom 2
      • Level: Upper
      • Area: 63
      • Dimensions: 9.00 x 7.00
      Bathroom 3
      • Level: Lower
      • Area: 35
      • Dimensions: 7.00 x 5.00
      Bathroom 4
      • Level: Lower
      • Area: 60
      • Dimensions: 5.00 x 12.00
      Bathroom 5
      • Level: Main
      • Area: 40
      • Dimensions: 5.00 x 8.00
      Great room
      • Level: Main
      • Area: 621
      • Dimensions: 23.00 x 27.00
      Laundry
      • Level: Upper
      • Area: 12
      • Dimensions: 3.00 x 4.00
      Office
      • Level: Main
      • Area: 96
      • Dimensions: 8.00 x 12.00
      Recreation
      • Level: Lower
      • Area: 294
      • Dimensions: 14.00 x 21.00
      Heating
      • Forced Air
      Cooling
      • Central Air
      Appliances
      • Included: Bar Fridge, Cooktop, Dishwasher, Disposal, Double Oven, Dryer, Microwave, Refrigerator, Washer, Water Softener Owned
      • Laundry: Laundry Closet, Upper Level
      Features
      • Ceiling Fan(s), Center Island
      • Flooring: Carpet, Ceramic Tile, Laminate, Wood
      • Windows: Screens, Insulated Windows, Window Treatments
      • Basement: Full
      • Has fireplace: No
      Interior area
      • Total structure area: 2,136
      • Total interior livable area: 3,224 sqft
      • Finished area below ground: 656
      Video & virtual tour

      Property

      Parking
      • Total spaces: 1
      • Parking features: Garage Faces Front, Garage Door Opener, Attached
      • Garage spaces: 1
      Features
      • Stories: 3
      • On waterfront: Yes
      • Waterfront features: Lake
      • Body of water: Lake Michigan
      Lot
      • Size: 0.62 Acres
      • Dimensions: 53 x 786 x 53 x 782
      • Features: Level, Wooded, Shrubs/Hedges
      Details
      • Additional structures: Second Garage
      • Parcel number: 06130300000100

      Construction

      Type & style
      • Home type: SingleFamily
      • Architectural style: Craftsman,Traditional
      • Property subtype: Single Family Residence
      Materials
      • Brick, Wood Siding, Other
      • Roof: Shingle
      Condition
      • New construction: No
      • Year built: 2007
      Details
      • Builder name: RNT Builders

      Utilities & green energy

      • Sewer: Septic Tank
      • Water: Private
      • Utilities for property: Phone Available, Cable Available, Natural Gas Connected

      Community & HOA

      Community
      • Security: Closed Circuit Camera(s)
      Location
      • Region: Muskegon

      Financial & listing details

      • Price per square foot: $512/sqft
      • Tax assessed value: $281,732
      • Annual tax amount: $7,416
      • Date on market: 7/17/2026
      • Listing terms: Cash,Conventional
      • Road surface type: Paved

        Estimated market value

        $1,551,200

        $1.47M - $1.63M

        $4,338/mo

        Price history

        DateEventPrice
        7/17/2026Listed for sale$1,650,000$512/sqft
        Source: MichRIC #26036697 Report a problem

        Public tax history

        YearProperty taxesTax assessment
        2025$7,732 +1.5%$405,200 +14.2%
        2024$7,617 -1.8%$354,800 +14.4%
        2023$7,759 $310,200 -5.5%
        2022-- $328,200 +2.4%
        2021$7,470 $320,400 +7.3%
        2020$7,470 +186.3%$298,600 +108.4%
        2018$2,609 $143,300 -49.8%
        2017-- $285,600 +0.6%
        2016-- $283,900 +2.2%
        2015-- $277,900 +5.3%
        2014-- $263,800 +11.7%
        2013-- $236,100 -11.1%
        2012-- $265,500 -2.1%
        2011-- $271,200
        2010-- $271,200 -4.1%
        2009-- $282,700 +4.2%
        2008-- $271,300 +86.7%
        2007-- $145,300
        2006-- $145,300 +1.1%
        2005-- $143,700 +78.1%
        2004-- $80,700 +59.8%
        2000-- $50,500
        Find assessor info on the county website

        Monthly payment

        Est. payment

        Payment breakdown

        Explore the cost of this home by adjusting the details. Changes won't be saved.
        All calculations are estimates and provided by Zillow, Inc. for informational purposes only. Actual amounts may vary.
        HOA fees may include property taxes on listings classified as Co-Ops. Contact the listing agent and/or owner for fee details.
        Mortgage interest rates are dependent on a number of factors, including credit score, down payment, and repayment length. Interest rate data provided by Zillow Group Marketplace, Inc. as of 1/1/1970 from various mortgage lenders with which we have lead or other similar arrangements; the Estimated Payment is an average of those rates.
        See how much you could borrow to make a competitive offer.

        Climate risks

        Neighborhood: 49445

        Getting around

        3 / 100
        Car-Dependent
        10 / 100
        Somewhat Bikeable

        Nearby schools

        GreatSchools rating

        A local agent can set up tours, give advice and negotiate with sellers.

        A local lender can help you make sure your offer is ready when you are.

        Browse local experts

        Similar homes