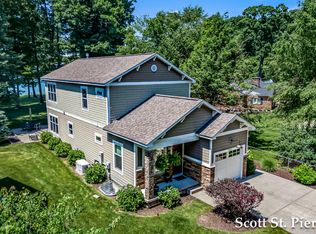
Experience Lake Michigan waterfront living in this custom-built 2007 home on Scenic Drive in Muskegon. Positioned to capture breathtaking sunsets, this exceptional waterfront retreat offers private Lake Michigan frontage with a low bluff leading to a beautiful sugar-sand beach in just 37 steps. Relax on the spacious lakeside deck, take in panoramic Lake Michigan views from the bluff-top viewing deck, and enjoy the privacy of mature trees, abundant wildlife, and one of West Michigan's most remarkable waterfront settings. Inside, thoughtfully designed living space combines exceptional craftsmanship with timeless style. Brazilian Tiger Wood flooring, Pella windows, custom bamboo cabinetry, quartz countertops, and expansive lakeside windows create warm, inviting spaces filled with natural light and stunning lake views. The kitchen is designed for entertaining and everyday living with premium appliances, ample workspace, and seamless flow into the main living areas.The thoughtfully designed floor plan offers four bedrooms, four full bathrooms, and a powder room, including a private primary suite with beautiful lake views, a spacious walk-in closet, and a beautifully appointed bathroom featuring a handcrafted Muskegon concrete vanity and a large walk-in shower. The conveniently located second-floor washer and dryer add everyday convenience, while the finished lower level includes two additional bedrooms with full bathrooms, an entertainment room with a wet bar, abundant storage throughout, natural gas plumbing for an outdoor grill, and natural gas plumbing already in place for a future fireplace in the basement. Throughout the home, distinctive details reflect its unique character, including reclaimed tongue-and-groove wood from the original 1948 cottage, thoughtfully incorporated into the stairway to preserve a piece of the property's history. Composite siding, a Generac standby generator, underground sprinkling, an attached garage, an outdoor shower for rinsing away the sand after a day at the beach, and a spacious
For sale
$1,650,000
3461 Scenic Dr, Muskegon, MI 49445
4beds
3,224sqft
:
Get pre-qualified$10,554/mo
Single Family Residence
Built in 2007
0.62 Acres Lot
$-- Zestimate®
$512/sqft
$-- HOA
What's special
- 11 days |
- 7 |
- 1 |
Zillow last checked:
Listing updated:
Listed by:
Scott St. Pierre 630-917-5095,
Five Star Real Estate Whitehall 231-733-3080
Source: Realcomp II,MLS#: 71026036697
Facts & features
Interior
Bedrooms & bathrooms
- Bedrooms: 4
- Bathrooms: 5
- Full bathrooms: 4
- 1/2 bathrooms: 1
Primary bedroom
- Level: Upper
- Area: 345
- Dimensions: 15.0 x 23.0
Bedroom 2
- Level: Upper
- Area: 135
- Dimensions: 9.0 x 15.0
Bedroom 3
- Level: Lower
- Area: 144
- Dimensions: 12.0 x 12.0
Bedroom 4
- Level: Lower
- Area: 144
- Dimensions: 12.0 x 12.0
Primary bathroom
- Level: Upper
- Area: 63
- Dimensions: 9.0 x 7.0
Other
- Level: Basement
Other
- Level: Basement
Other
- Level: Upper
Other
- Level: Main
Game room
- Level: Lower
- Area: 294
- Dimensions: 14.0 x 21.0
Great room
- Level: Main
- Area: 621
- Dimensions: 23.0 x 27.0
Laundry
- Level: Upper
- Area: 12
- Dimensions: 3.0 x 4.0
Office
- Level: Main
- Area: 96
- Dimensions: 8.0 x 12.0
Heating
- Forced Air, Natural Gas
Cooling
- Ceiling Fans, Central Air
Appliances
- Included: Bar Fridge, Cooktop, Dishwasher, Disposal, Double Oven, Dryer, Microwave, Refrigerator, Washer, Water Softener Owned
- Laundry: Laundry Closet, Upper Level
Features
- Window Treatments
- Flooring: Carpet, Ceramic Tile, Laminate, Wood
- Windows: Insulated Windows, Screens
- Basement: Finished,Full,Sump Pump
Interior area
- Total structure area: 3,224
- Total interior livable area: 3,224 sqft
- Finished area above ground: 2,136
- Finished area below ground: 656
Video & virtual tour
Property
Parking
- Total spaces: 1
- Parking features: Asphalt, Attached, Garage Faces Front, Garage Door Opener
- Attached garage spaces: 1
Features
- Patio & porch: Deck
- Has view: Yes
- On waterfront: Yes
- Waterfront features: Lake Front, Private Water Frontage, Water Access Rights
- Body of water: Lake Michigan
Lot
- Size: 0.62 Acres
- Dimensions: 53 x 786 x 53 x 782
- Features: Level, Sprinklers, Wooded
- Residential vegetation: Shrubs
Details
- Additional structures: Second Garage
- Parcel number: 06130300000100
- Other equipment: Generator
Construction
Type & style
- Home type: SingleFamily
- Architectural style: Craftsman,Traditional
- Property subtype: Single Family Residence
Materials
- Brick, Other, Wood Siding
- Foundation: Basement
- Roof: Shingle
Condition
- Year built: 2007
Details
- Builder name: R NT Builders
Utilities & green energy
- Sewer: Septic Tank
- Water: Private
- Utilities for property: Natural Gas Connected, Phone Available
Community & HOA
Community
- Security: Closed Circuit Cameras
Location
- Region: Muskegon
Financial & listing details
- Price per square foot: $512/sqft
- Tax assessed value: $281,732
- Annual tax amount: $7,416
- Date on market: 7/17/2026
- Cumulative days on market: 11 days
- Listing agreement: Exclusive Right To Sell
- Listing terms: Cash,Conventional
- Road surface type: Paved
Estimated market value
Not available
Estimated sales range
Not available
Not available
Price history
| Date | Event | Price |
|---|---|---|
| 7/28/2026 | Listed for sale | $1,650,000$512/sqft |
Source:  Realcomp II #71026036697 Report a problem Realcomp II #71026036697 Report a problem | ||
| 7/23/2026 | Contingent | $1,650,000$512/sqft |
Source: Realcomp II #71026036697 Report a problem | ||
| 7/17/2026 | Listed for sale | $1,650,000$512/sqft |
Source: Realcomp II #71026036697 Report a problem | ||
Public tax history
Tax history is unavailable.
Monthly payment
Est. payment
Payment breakdown
Explore the cost of this home by adjusting the details. Changes won't be saved.Climate risks
Neighborhood: 49445
Nearby schools
GreatSchools rating
- NAShoreline Elementary SchoolGrades: PK-2Distance: 5.8 mi
- 7/10Whitehall Middle SchoolGrades: 6-8Distance: 6.5 mi
- 6/10Whitehall Senior High SchoolGrades: 9-12Distance: 6.1 mi
- $1,650,0004 bd5 ba3.2k sqft3461 Scenic Dr, Muskegon, MI 49445For Sale
- $2,127,8003 bd1 ba900 sqft3453 Scenic Dr, Muskegon, MI 49445Off Market

- $2,201,9003 bd3 ba3.6k sqft3475 Scenic Dr, Muskegon, MI 49445Off Market
- $1,236,100-- bd1 ba1.2k sqft3447 Scenic Dr, Muskegon, MI 49445Off Market
- $1,501,7003 bd3 ba2.4k sqft3489 Scenic Dr, Muskegon, MI 49445Off Market
- $1,700,4003 bd2 ba2.5k sqft3423 Scenic Dr, Muskegon, MI 49445Off Market
- $1,450,0004 bd3 ba2.5k sqft3515 N Scenic Dr, Muskegon, MI 49445Sold
- $1,588,8002 bd2 ba2k sqft3503 Scenic Dr, Muskegon, MI 49445Off Market
A local agent can set up tours, give advice and negotiate with sellers.
A local lender can help you make sure your offer is ready when you are.
Similar homes
- $1,650,0004 bd5 ba3.2k sqft3461 Scenic Dr, Muskegon, MI 49445For Sale
 MLS ID #26036697, Scott St. Pierre, Five Star Real Estate Whitehall. MichRIC
 - $1,400,0004 bd4 ba4k sqft610 Ray St, Muskegon, MI 49445For Sale
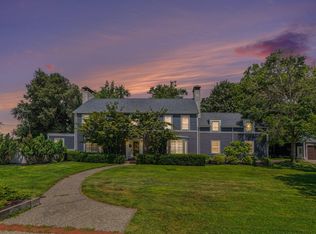 MLS ID #26038583, Nate VanWyck, Westshore Realty Group. MichRIC
 - $1,599,9005 bd2 ba4.2k sqft5795 Old Channel Trl, Montague, MI 49437For Sale
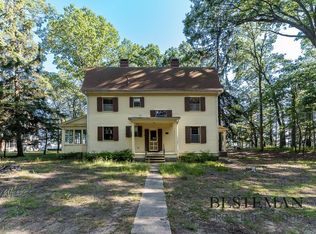 MLS ID #25049720, Susan Besteman, Besteman Properties Group Inc.. MichRIC
 - $1,099,0003 bd3 ba2.9k sqft480 E Circle Dr, Muskegon, MI 49445For Sale
 MLS ID #26034958, Stephanie Dahlquist, Five Star Real Estate - N Musk. MichRIC
 - $1,100,0003 bd4 ba3.7k sqft909 Tostenabe Ln, Muskegon, MI 49445For SaleMLS ID #26030366, Steve Mastella, Core Realty Partners LLC. MichRIC
- $850,0004 bd4 ba3k sqft636 Ruddiman Dr, Muskegon, MI 49445For SaleMLS ID #26032475, Lynda Lear Balkema, Aldyn Breeze Realty LLC. MichRIC
- $825,0003 bd3 ba2k sqft1601 Westwind Ct, Muskegon, MI 49445For SaleMLS ID #26007962, Stephanie Dahlquist, Five Star Real Estate - N Musk. MichRIC
- $825,0003 bd3 ba2k sqft1601 Westwind Ct, Muskegon, MI 49445For Sale
 MLS ID #71026007962, Stephanie Dahlquist, Five Star Real Estate - N Musk. Realcomp II
 - $835,0004 bd2 ba3.2k sqft3233 Becker Rd, Muskegon, MI 49445For SaleMLS ID #26016675, Brock Edward Carlston, Greenridge - Nexes. MichRIC
- $899,0005 bd2 ba1.7k sqft6285 S Shore Dr, Whitehall, MI 49461For SaleMLS ID #26029429, Liz Hedges, Coldwell Banker Woodland Schmidt Whitehall. MichRIC
- $1,795,9004 bd4 ba3.9k sqft7 Circle Dr, Fruitport, MI 49415For SaleMLS ID #26016889, Sandi L Gentry, RE/MAX Lakeshore. MichRIC
- $1,200,0004 bd4 ba3.4k sqft19094 Walden Dr, Spring Lake, MI 49456For SaleMLS ID #26014767, Brian David Klingel, Coldwell Banker Woodland Schmidt Grand Haven. MichRIC
- $949,0005 bd4 ba3.3k sqft2897 Duneside Trl, Muskegon, MI 49441For SaleMLS ID #26037970, Thomas A Serio, Real Estate West. MichRIC
- $1,249,9004 bd4 ba3.6k sqft17940 Cove St, Spring Lake, MI 49456For SaleMLS ID #26021723, Sandi L Gentry, RE/MAX Lakeshore. MichRIC
- $890,0005 bd3 ba3.2k sqft16528 Hemlock Dr, Spring Lake, MI 49456For SaleMLS ID #26033681, Steven Koleno, Beycome Brokerage Realty LLC. MichRIC
- $825,0005 bd3 ba3.7k sqft10 Morton Trl, Montague, MI 49437For SaleMLS ID #26035528, Adam Casari, Carini & Associates Realtors. MichRIC
- $1,099,0005 bd4 ba3.8k sqft18918 Whispering Pines Way, Spring Lake, MI 49456For SaleMLS ID #26016069, Brian David Klingel, Coldwell Banker Woodland Schmidt Grand Haven. MichRIC
- $890,0005 bd4 ba3.6k sqft400 Sabine Dr, Muskegon, MI 49442New ConstructionMLS ID #26033665, Rebecca Perkins, HomeRealty Holland. MichRIC
- $825,0003 bd3 ba2.3k sqft6068 S 142nd Ave, Rothbury, MI 49452For SaleMLS ID #26030914, Sarah Hardy, Coldwell Banker Anchor-Hart. MichRIC
- $1,700,0003 bd3 ba3.2k sqft901 Adelaide Cir #210 & 211, Muskegon, MI 49441New ConstructionMLS ID #23020434, Skylar Grimm, Greenridge Realty. MichRIC
