Enchanting seasonal cottage with 188.5 ft. of private White Lake frontage nestled on 4 separate adjoining parcels, totaling 4.18 acres of potential, proudly owned & cherished by the same family since the 1940s. Inside, rich Tennessee Knotty Pine paneling, shipped by train in a bygone era, adds authentic character and rustic elegance that defines true lakeside charm. Outside, the iconic wrap-around porch is perfectly positioned for soaking in breathtaking lake views from sunrise to sunset. Located just minutes from Lake Michigan, White Lake Channel, WL Yacht Club, WL Golf Club, area shopping, dining, & highway access. Only an hour from GR; 3 hours from Chicago. Possible development and/or lakefront lot build per township & EGLE approval; buyer to verify all info. Sold 'as is'
Active
$899,000
6285 S Shore Dr, Whitehall, MI 49461
5beds
1,775sqft
:
Get pre-qualified$6,610/mo
Single Family Residence
Built in 1908
4.18 Acres Lot
$-- Zestimate®
$506/sqft
$-- HOA
What's special
Iconic wrap-around porchPrivate white lake frontage
- 39 days |
- 3,000 |
- 122 |
Zillow last checked:
Listing updated:
Listed by:
Liz Hedges 616-970-6446,
Coldwell Banker Woodland Schmidt Whitehall 231-894-5611
Source: MichRIC,MLS#: 26029429
Facts & features
Interior
Bedrooms & bathrooms
- Bedrooms: 5
- Bathrooms: 2
- Full bathrooms: 2
Primary bedroom
- Level: Upper
- Area: 110.23
- Dimensions: 12.10 x 9.11
Bedroom 2
- Level: Upper
- Area: 103.85
- Dimensions: 11.40 x 9.11
Bedroom 3
- Level: Upper
- Area: 103.23
- Dimensions: 11.10 x 9.30
Bedroom 4
- Level: Upper
- Area: 93.96
- Dimensions: 11.60 x 8.10
Bedroom 5
- Level: Upper
- Area: 91.18
- Dimensions: 9.70 x 9.40
Primary bathroom
- Level: Upper
- Area: 42.24
- Dimensions: 8.80 x 4.80
Bathroom 2
- Level: Upper
- Area: 60.72
- Dimensions: 8.80 x 6.90
Dining room
- Level: Main
- Area: 187.88
- Dimensions: 12.20 x 15.40
Kitchen
- Level: Main
- Area: 174.02
- Dimensions: 11.30 x 15.40
Living room
- Level: Main
- Area: 293.94
- Dimensions: 20.70 x 14.20
Other
- Description: Breakfast Nook
- Level: Main
- Area: 67.16
- Dimensions: 7.30 x 9.20
Utility room
- Level: Main
- Area: 60.72
- Dimensions: 6.60 x 9.20
Heating
- Forced Air
Appliances
- Included: Dryer, Oven, Refrigerator, Washer
- Laundry: Main Level
Features
- Eat-in Kitchen
- Flooring: Laminate, Vinyl
- Windows: Screens
- Basement: Crawl Space
- Number of fireplaces: 1
- Fireplace features: Living Room, Wood Burning
Interior area
- Total structure area: 1,775
- Total interior livable area: 1,775 sqft
Video & virtual tour
Property
Features
- Stories: 2
- On waterfront: Yes
- Waterfront features: Lake
- Body of water: White Lake
Lot
- Size: 4.18 Acres
- Features: Ground Cover, Shrubs/Hedges
Details
- Additional structures: Guest House
- Parcel number: 06170000001600
Construction
Type & style
- Home type: SingleFamily
- Architectural style: Traditional
- Property subtype: Single Family Residence
Materials
- Vinyl Siding
- Roof: Shingle
Condition
- New construction: No
- Year built: 1908
Utilities & green energy
- Sewer: Septic Tank
- Water: Well
- Utilities for property: Natural Gas Connected
Community & HOA
Location
- Region: Whitehall
Financial & listing details
- Price per square foot: $506/sqft
- Tax assessed value: $154,177
- Annual tax amount: $6,711
- Date on market: 6/15/2026
- Listing terms: Cash,Conventional
- Road surface type: Paved
Estimated market value
Not available
Estimated sales range
Not available
Not available
Price history
| Date | Event | Price |
|---|---|---|
| 6/15/2026 | Listed for sale | $899,000+161.3%$506/sqft |
Source:  MichRIC #26029429 Report a problem MichRIC #26029429 Report a problem | ||
| 7/15/1997 | Sold | $344,000$194/sqft |
Source: Agent Provided Report a problem | ||
Public tax history
| Year | Property taxes | Tax assessment |
|---|---|---|
| 2025 | $2,293 +2.8% | $124,000 +26.9% |
| 2024 | $2,231 +0.6% | $97,700 +27.7% |
| 2023 | $2,217 | $76,500 +4.2% |
| 2022 | -- | $73,400 +4.1% |
| 2021 | $2,128 | $70,500 +6.8% |
| 2020 | $2,128 +346.9% | $66,000 +780% |
| 2018 | $476 | $7,500 -83.9% |
| 2017 | -- | $46,600 +1.3% |
| 2016 | -- | $46,000 +3.4% |
| 2015 | -- | $44,500 +9.6% |
| 2014 | -- | $40,600 +8.6% |
| 2013 | -- | $37,400 +1.4% |
| 2012 | -- | $36,900 -16.9% |
| 2011 | -- | $44,400 |
| 2010 | -- | $44,400 -14.1% |
| 2009 | -- | $51,700 -0.2% |
| 2008 | -- | $51,800 +10.2% |
| 2007 | -- | $47,000 |
| 2006 | -- | $47,000 +4.7% |
| 2005 | -- | $44,900 -3.4% |
| 2004 | -- | $46,500 +5.4% |
| 2003 | -- | $44,100 +6% |
| 2002 | -- | $41,600 +13% |
| 2001 | -- | $36,800 +4.2% |
| 2000 | -- | $35,300 |
Find assessor info on the county website
Monthly payment
Est. payment
Payment breakdown
Explore the cost of this home by adjusting the details. Changes won't be saved.Climate risks
Neighborhood: 49461
Nearby schools
GreatSchools rating
- NAShoreline Elementary SchoolGrades: PK-2Distance: 3.4 mi
- 7/10Whitehall Middle SchoolGrades: 6-8Distance: 4 mi
- 6/10Whitehall Senior High SchoolGrades: 9-12Distance: 4.3 mi
- $464,6004 bd2 ba3.8k sqft6255 S Shore Dr, Whitehall, MI 49461Off Market
- $514,300-- bd2 ba2.6k sqft6301 S Shore Dr, Whitehall, MI 49461Off Market
- $345,9003 bd2 ba1.4k sqft5885 Lamos Rd, Whitehall, MI 49461Off Market
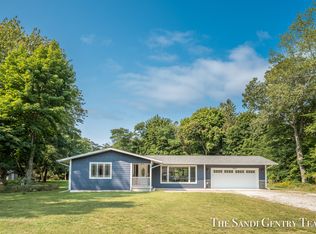
- $1,184,1003 bd3 ba1.2k sqft6234 S Shore Dr, Whitehall, MI 49461Off Market
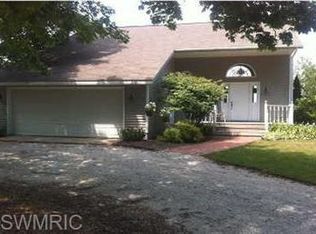
- $755,7003 bd1 ba1.2k sqft6210 S Shore Dr, Whitehall, MI 49461Off Market
- $379,800-- bd2 ba1.5k sqft5865 Lamos Rd, Whitehall, MI 49461Off Market
- $450,400-- bd-- ba-- sqft6301 S Shore Dr, Whitehall, MI 49461Off Market
- $450,400-- bd-- ba-- sqft6301 S Shore Dr, Whitehall, MI 49461Off Market
A local agent can set up tours, give advice and negotiate with sellers.
A local lender can help you make sure your offer is ready when you are.
Similar homes
- $495,0004 bd2 ba1.8k sqft3920 Simonelli Rd, Whitehall, MI 49461For Sale

 MLS ID #26032050, Sherry I Prins, Real Broker LLC. MichRIC
 - $479,9003 bd3 ba2.4k sqft4449 Park St, Whitehall, MI 49461For Sale
 MLS ID #26032680, Brock Edward Carlston, Greenridge - Nexes. MichRIC
 - $700,0003 bd3 ba1.7k sqft408 W Staples Dr, Whitehall, MI 49461For Sale
 MLS ID #26029527, Skylar Grimm, Greenridge Realty. MichRIC
 - $499,9003 bd4 ba2.2k sqft9160 Mill Pond Trl, Whitehall, MI 49461For Sale
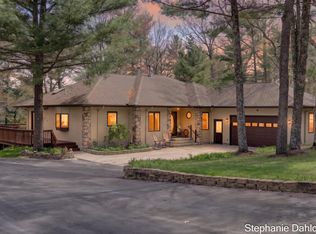 MLS ID #26020119, Stephanie Dahlquist, Five Star Real Estate - N Musk. MichRIC
 - from $942,0003 bd4 ba2.3k sqftThe Empire Plan, Tannery Bay, Whitehall, MI 49461New ConstructionEastbrook Homes
- from $926,0003 bd3 ba2.3k sqftThe Northport Plan, Tannery Bay, Whitehall, MI 49461New ConstructionEastbrook Homes
- $825,0003 bd3 ba2k sqft1601 Westwind Ct, Muskegon, MI 49445For SaleMLS ID #26007962, Stephanie Dahlquist, Five Star Real Estate - N Musk. MichRIC
- $825,0003 bd3 ba2.3k sqft6068 S 142nd Ave, Rothbury, MI 49452For SaleMLS ID #26030914, Sarah Hardy, Coldwell Banker Anchor-Hart. MichRIC
- $499,9006 bd4 ba2.2k sqft4275 Ford Rd, Muskegon, MI 49445For SaleMLS ID #26011723, Gina J Vis, HomeRealty, LLC. MichRIC
- $659,8003 bd3 ba2k sqft406 W Leland Dr, Whitehall, MI 49461For SaleMLS ID #26013132, Laurel Jean Zwit, Greenridge Realty White Lake. MichRIC
- $479,0004 bd5 ba1.3k sqft2860 Fenner Rd, Muskegon, MI 49445For SaleMLS ID #26012485, Kippy Ellis, Five Star Real Estate - N Musk. MichRIC
- $460,9002 bd3 ba1.9k sqft936 S Lake St, Whitehall, MI 49461For SaleMLS ID #26023079, Karri Ann Schmehil, Coldwell Banker Woodland Schmidt Whitehall. MichRIC
- $489,9003 bd3 ba1.5k sqft2713 E White Lake Dr, Twin Lake, MI 49457For SaleMLS ID #26026363, David Wayne Dusenberry Sr., Coldwell Banker Woodland Schmidt Whitehall. MichRIC
- $879,0003 bd3 ba1.4k sqft303 Terrace Point Cir, Muskegon, MI 49440For Sale By Owner
- from $500,0003 bd4 ba1.8k sqftThe Manistee Plan, Tannery Bay, Whitehall, MI 49461New ConstructionEastbrook Homes
- $589,9003 bd4 ba1.8k sqft812 S Lake St, Whitehall, MI 49461New ConstructionEastbrook Homes
- $1,075,0003 bd3 ba2.5k sqft720 N Cottage Ct, Whitehall, MI 49461New ConstructionEastbrook Homes
- $925,0002 bd2 ba1.4k sqft901 Adelaide Cir #602, Muskegon, MI 49441New ConstructionMLS ID #26014001, Timothy Updyke, Five Star Real Estate. MichRIC
- $449,9006 bd4 ba2.6k sqft3860 Wilson Beach Rd, Twin Lake, MI 49457For SaleMLS ID #26028633, Jenna Pope, Coldwell Banker Woodland Schmidt Grand Haven. MichRIC
- $500,0003 bd4 ba1.6k sqft(Undisclosed Address), Muskegon, MI 49444For Sale
 MLS ID #71025020083, Marilyn K Tucker, Tucker Benner Realty LLC. Realcomp II
