Discover peaceful living in this beautifully maintained, custom-built home, nestled along the tranquil shores of Mill Pond in the Whitehall School District. This one-owner gem was thoughtfully designed with comfort and functionality in mind, featuring an open-concept main floor with a striking stone fireplace, a formal dining area, and a spacious kitchen complete with ample cabinetry and a walk-in pantry. The main floor also boasts a serene primary suite with private access to the back deck, a luxurious bath with double vanities and a jetted tub, and a generous 15x12 walk-in closet. Two additional bedrooms and another full bath provide plenty of space for family or guests. The finished lower level includes a large recreational area, two bonus rooms perfect for a home office, gym or hobbies, a third full bathroom, abundant storage and a walk out to a 54x10 ft patio.
For added convenience, the home now benefits from recently installed asphalt driveway, public water, fire hydrant, and the road has just been resurfaced enhancing both comfort and curb appeal. Additional features include a pellet stove and propane heat options, a 2.5-stall attached garage, and an impressive 40x32 three-stall pole barn with an additional 12x12 RV entrance door and its own wood-burning stove. Surrounded by nature and regularly visited by deer, turkeys, eagles, and songbirds, this property offers a rare combination of privacy, quality, and location. Don't miss your opportunity to make this peaceful retreat your next home!
Active
Price cut: $30K (7/17)
$499,900
9160 Mill Pond Trl, Whitehall, MI 49461
3beds
2,269sqft
:
Get pre-qualified$3,647/mo
Single Family Residence
Built in 2000
0.95 Acres Lot
$486,300 Zestimate®
$220/sqft
$8/mo HOA
What's special
- 78 days |
- 1,732 |
- 74 |
Zillow last checked:
Listing updated:
Listed by:
Stephanie Dahlquist 231-638-3869,
Five Star Real Estate - N Musk 231-880-4886
Source: MichRIC,MLS#: 26020119
Facts & features
Interior
Bedrooms & bathrooms
- Bedrooms: 3
- Bathrooms: 4
- Full bathrooms: 4
- Main level bedrooms: 3
Primary bedroom
- Level: Main
- Area: 270
- Dimensions: 18.00 x 15.00
Bedroom 2
- Level: Main
- Area: 144
- Dimensions: 12.00 x 12.00
Bedroom 3
- Level: Main
- Area: 132
- Dimensions: 12.00 x 11.00
Primary bathroom
- Level: Main
- Area: 165
- Dimensions: 11.00 x 15.00
Bathroom 2
- Level: Main
- Area: 54
- Dimensions: 6.00 x 9.00
Bathroom 3
- Level: Lower
- Area: 64
- Dimensions: 8.00 x 8.00
Dining area
- Level: Main
- Area: 108
- Dimensions: 12.00 x 9.00
Dining room
- Level: Main
- Area: 132
- Dimensions: 11.00 x 12.00
Family room
- Level: Main
- Area: 414
- Dimensions: 18.00 x 23.00
Kitchen
- Level: Main
- Area: 276
- Dimensions: 12.00 x 23.00
Laundry
- Level: Main
- Area: 48
- Dimensions: 8.00 x 6.00
Other
- Level: Lower
- Area: 200
- Dimensions: 10.00 x 20.00
Other
- Level: Lower
- Area: 170
- Dimensions: 10.00 x 17.00
Other
- Level: Lower
- Area: 600
- Dimensions: 30.00 x 20.00
Recreation
- Level: Lower
- Area: 1260
- Dimensions: 21.00 x 60.00
Workshop
- Level: Lower
- Area: 182
- Dimensions: 13.00 x 14.00
Heating
- Forced Air
Cooling
- Central Air
Appliances
- Included: Humidifier, Dishwasher, Dryer, Microwave, Range, Refrigerator, Washer
- Laundry: Laundry Room, Main Level
Features
- Ceiling Fan(s), Eat-in Kitchen, Pantry
- Flooring: Ceramic Tile, Laminate
- Windows: Low-Emissivity Windows, Garden Window
- Basement: Full,Walk-Out Access
- Number of fireplaces: 2
- Fireplace features: Family Room
Interior area
- Total structure area: 2,269
- Total interior livable area: 2,269 sqft
- Finished area below ground: 0
Video & virtual tour
Property
Parking
- Total spaces: 4
- Parking features: Detached, Attached, Garage Door Opener
- Garage spaces: 4
Features
- Stories: 1
- On waterfront: Yes
- Waterfront features: Pond
- Body of water: Mill Pond
Lot
- Size: 0.95 Acres
- Dimensions: 200 x 204
- Features: Wooded, Ground Cover, Shrubs/Hedges
Details
- Parcel number: 03743000006100
Construction
Type & style
- Home type: SingleFamily
- Architectural style: Ranch
- Property subtype: Single Family Residence
Materials
- Block, Vinyl Siding
- Roof: Composition,Shingle
Condition
- New construction: No
- Year built: 2000
Utilities & green energy
- Sewer: Septic Tank
- Water: Public
- Utilities for property: Cable Connected
Community & HOA
HOA
- Has HOA: Yes
- Services included: Other, Snow Removal
- HOA fee: $100 annually
Location
- Region: Whitehall
Financial & listing details
- Price per square foot: $220/sqft
- Tax assessed value: $126,806
- Annual tax amount: $3,821
- Date on market: 5/6/2026
- Listing terms: Cash,FHA,VA Loan,Conventional
- Road surface type: Unimproved
Estimated market value
$486,300
$462,000 - $511,000
$2,990/mo
Price history
| Date | Event | Price |
|---|---|---|
| 7/17/2026 | Price change | $499,900-5.7%$220/sqft |
Source:  MichRIC #26020119 Report a problem MichRIC #26020119 Report a problem | ||
| 6/18/2026 | Price change | $529,900-1.9%$234/sqft |
Source: MichRIC #26020119 Report a problem | ||
| 5/6/2026 | Listed for sale | $539,900$238/sqft |
Source: MichRIC #26020119 Report a problem | ||
| 11/21/2025 | Listing removed | $539,900$238/sqft |
Source:  Realcomp II #71025037123 Report a problem Realcomp II #71025037123 Report a problem | ||
| 10/21/2025 | Price change | $539,900-1.8%$238/sqft |
Source: MichRIC #25037123 Report a problem | ||
| 7/25/2025 | Listed for sale | $549,900+59.4%$242/sqft |
Source: MichRIC #25037123 Report a problem | ||
| 12/18/2019 | Listing removed | $344,900$152/sqft |
Source: RE/MAX West #19045448 Report a problem | ||
| 10/21/2019 | Price change | $344,900-1.4%$152/sqft |
Source: RE/MAX West #19045448 Report a problem | ||
| 9/17/2019 | Listed for sale | $349,900+3787.8%$154/sqft |
Source: RE/MAX West #19045448 Report a problem | ||
| 3/23/1992 | Sold | $9,000$4/sqft |
Source: Agent Provided Report a problem | ||
Public tax history
| Year | Property taxes | Tax assessment |
|---|---|---|
| 2025 | $3,821 +1.8% | $259,700 +1.4% |
| 2024 | $3,755 -1.6% | $256,100 +10.2% |
| 2023 | $3,815 | $232,300 +22.1% |
| 2022 | -- | $190,200 +1.6% |
| 2021 | $3,670 | $187,200 +19% |
| 2020 | $3,670 +204.3% | $157,300 +798.9% |
| 2018 | $1,206 -58% | $17,500 -88.3% |
| 2017 | $2,871 | $149,100 +10% |
| 2016 | $2,871 | $135,500 +11.4% |
| 2015 | -- | $121,600 +13% |
| 2014 | -- | $107,600 +13.5% |
| 2013 | -- | $94,800 +0.7% |
| 2012 | -- | $94,100 -4% |
| 2011 | -- | $98,000 |
| 2010 | -- | $98,000 -30% |
| 2009 | -- | $140,100 -0.8% |
| 2008 | -- | $141,300 +10% |
| 2007 | -- | $128,400 |
| 2006 | -- | $128,400 +0.5% |
| 2005 | -- | $127,700 +0.8% |
| 2004 | -- | $126,700 +14.5% |
| 2003 | -- | $110,700 +1.6% |
| 2002 | -- | $109,000 +92.6% |
| 2001 | -- | $56,600 +332.1% |
| 2000 | -- | $13,100 |
Find assessor info on the county website
Monthly payment
Est. payment
Payment breakdown
Explore the cost of this home by adjusting the details. Changes won't be saved.Climate risks
Neighborhood: 49461
Nearby schools
GreatSchools rating
- 6/10Whitehall Ealy Elem. SchoolGrades: 3-5Distance: 3 mi
- 7/10Whitehall Middle SchoolGrades: 6-8Distance: 2.8 mi
- 6/10Whitehall Senior High SchoolGrades: 9-12Distance: 2.9 mi
- $241,0003 bd2 ba1k sqft9180 Mill Pond Trl, Whitehall, MI 49461Off Market
- $475,0003 bd3 ba2.3k sqft9146 Mill Pond Trl, Whitehall, MI 49461Sold
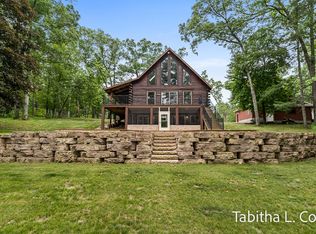
- $490,4003 bd3 ba2.1k sqft9210 Mill Pond Trl, Whitehall, MI 49461Off Market
- $262,5003 bd1 ba1.7k sqft9130 Mill Pond Trl, Whitehall, MI 49461Off Market
- $190,900-- bd-- ba-- sqftMill Pond Trl, Whitehall, MI 49461Off Market
- $35,000-- bd-- ba-- sqftMill Pond Trl, Whitehall, MI 49461Off Market
- $90,200-- bd-- ba-- sqftMill Pond Trl, Whitehall, MI 49461Off Market
- $112,000-- bd-- ba-- sqftMill Pond Trl, Whitehall, MI 49461Off Market
A local agent can set up tours, give advice and negotiate with sellers.
A local lender can help you make sure your offer is ready when you are.
Similar homes
- $439,9004 bd3 ba2.1k sqft1309 Water Pointe Ct, Whitehall, MI 49461For Sale
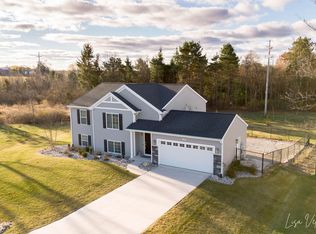
 MLS ID #26037609, Lisa Vela, Five Star Real Estate. MichRIC
 - $600,0004 bd3 ba2.9k sqft1083 W Holton Whitehall Rd, Whitehall, MI 49461For Sale
 MLS ID #26035540, Stephanie Langeland, 616 Realty LLC. MichRIC
 - $479,9003 bd3 ba2.4k sqft4449 Park St, Whitehall, MI 49461For Sale
 MLS ID #26032680, Brock Edward Carlston, Greenridge - Nexes. MichRIC
 - $419,9003 bd2 ba2.3k sqft6827 Tranquil Trl, Whitehall, MI 49461For Sale
 MLS ID #26025110, Russell F Schuitema, Greenridge - Nexes. MichRIC
 - $495,0004 bd2 ba1.8k sqft3920 Simonelli Rd, Whitehall, MI 49461For SaleMLS ID #26032050, Sherry I Prins, Real Broker LLC. MichRIC
- $365,0004 bd2 ba2.1k sqft3161 W White Lake Dr, Whitehall, MI 49461For SaleMLS ID #26032410, Breann Fagan, Aldyn Breeze Realty LLC. MichRIC
- $449,9004 bd2 ba3.1k sqft850 W White Lake Dr, Twin Lake, MI 49457For SaleMLS ID #26014684, Joyce L Romancky, Key Realty. MichRIC
- $392,5005 bd3 ba2.7k sqft4122 W Duck Lake Rd, Whitehall, MI 49461For SaleMLS ID #26035298, Marilyn K Tucker, Tucker Benner Realty LLC. MichRIC
- $425,0004 bd3 ba2.2k sqft7222 Hancock Rd, Montague, MI 49437For SaleMLS ID #26035146, Tricia Carlson, Five Star Real Estate Whitehall. MichRIC
- $489,9003 bd3 ba1.5k sqft2713 E White Lake Dr, Twin Lake, MI 49457For SaleMLS ID #26026363, David Wayne Dusenberry Sr., Coldwell Banker Woodland Schmidt Whitehall. MichRIC
- $299,0005 bd2 ba1.1k sqft6141 Bell Rd, Whitehall, MI 49461For SaleMLS ID #26034319, Jennifer Denney, RE/MAX River Valley. MichRIC
- $544,9003 bd4 ba3.4k sqft848 Scenic Dr, Muskegon, MI 49445For SaleMLS ID #26021175, Stephanie Dahlquist, Five Star Real Estate - N Musk. MichRIC
- $499,9003 bd3 ba2.9k sqft5957 S Landing Ln, Fremont, MI 49412For SaleMLS ID #26027950, Linda S Gilbert, Coldwell Banker Schmidt Realtors. MichRIC
- $460,9002 bd3 ba1.9k sqft936 S Lake St, Whitehall, MI 49461For SaleMLS ID #26023079, Karri Ann Schmehil, Coldwell Banker Woodland Schmidt Whitehall. MichRIC
- $299,0003 bd2 ba1.5k sqft1403 S Mears Ave, Whitehall, MI 49461For SaleMLS ID #26032775, Jeffrey Bode, Keller Williams GR East. MichRIC
- $495,0004 bd3 ba2.4k sqft8240 W Stony Lake Rd, New Era, MI 49446For SaleMLS ID #26021115, Kristine Marie Stariha, Five Star Real Estate - Hart. MichRIC
- $499,0005 bd3 ba3.3k sqft2861 W Polk Rd, Hart, MI 49420For SaleMLS ID #26026839, Steven C Dykstra, Dykstra Real Estate LLC. MichRIC
- $425,0005 bd3 ba2.1k sqft623 W 44th St, Fremont, MI 49412For SaleMLS ID #26037033, Dean A Gibbie, Century 21 Affiliated (GR). MichRIC
- $499,9004 bd4 ba3.1k sqft5108 Chanick St, Norton Shores, MI 49441For SaleMLS ID #26034378, Maureen Duff, Core Realty Partners LLC. MichRIC
- $539,9003 bd3 ba2.4k sqft360 Chatterson Rd, Muskegon, MI 49442For SaleMLS ID #26018648, Trevor Bartkowiak, RE/MAX Lakeshore. MichRIC
