Modern living meets incredible opportunity! This recently built custom home features a rare hidden gem: an ADA-compliant, income-generating commercial space with its own half bath (currently a salon). Featuring easy street access, it's ideal for client-facing businesses like health & beauty, counseling, tutoring, or a sleek home office to scale your operations. Inside the main home, discover 4 bedrooms and 3 full baths filled with high-end, custom finishes—the only "cookie cutters" here are in the pantry. The spacious primary suite boasts a luxurious en suite, while the 4th bedroom serves as a versatile flex space. Hard surface finishes shine throughout the kitchen and baths. Upstairs offers generous bedrooms, a secondary living area, full bath, and storage. Set on a large city corner lot with scenic lake views from the front porch!
Active
Price cut: $10K (10/1)
$489,000
939 S Mears Ave, Whitehall, MI 49461
4beds
2,627sqft
Single Family Residence
Built in 2022
0.46 Acres Lot
$483,500 Zestimate®
$186/sqft
$-- HOA
What's special
Ada-compliant income-generating commercial spaceLuxurious en suiteHigh-end custom finishesEasy street accessLarge city corner lotSpacious primary suite
- 74 days
- 357
- 19
Zillow last checked:
Listing updated:
Listed by:
Jeffrey Bode 616-856-6442,
Keller Williams GR East 616-575-1800,
Jody L Bode 231-301-2101,
Keller Williams GR East
Source: MichRIC,MLS#: 26045792
Facts & features
Interior
Bedrooms & bathrooms
- Bedrooms: 4
- Bathrooms: 4
- Full bathrooms: 3
- 1/2 bathrooms: 1
- Main level bedrooms: 2
Primary bedroom
- Level: Main
- Area: 264.1
- Dimensions: 13.90 x 19.00
Bedroom 2
- Level: Main
- Area: 84.82
- Dimensions: 9.17 x 9.25
Bedroom 3
- Level: Upper
- Area: 127.93
- Dimensions: 13.83 x 9.25
Bedroom 3
- Level: Upper
- Area: 127.19
- Dimensions: 13.75 x 9.25
Bedroom 4
- Level: Upper
- Area: 79.43
- Dimensions: 9.83 x 8.08
Primary bathroom
- Level: Main
- Area: 112.31
- Dimensions: 13.90 x 8.08
Bathroom 1
- Level: Main
- Area: 77.18
- Dimensions: 8.50 x 9.08
Bathroom 2
- Level: Main
- Area: 43.89
- Dimensions: 6.67 x 6.58
Bonus room
- Level: Upper
- Area: 109.8
- Dimensions: 9.83 x 11.17
Dining room
- Level: Main
- Area: 127.19
- Dimensions: 9.25 x 13.75
Kitchen
- Level: Main
- Area: 240.63
- Dimensions: 17.50 x 13.75
Living room
- Level: Main
- Area: 209.95
- Dimensions: 15.75 x 13.33
Other
- Level: Main
- Area: 242.62
- Dimensions: 17.33 x 14.00
Other
- Level: Main
- Area: 38.37
- Dimensions: 7.83 x 4.90
Recreation
- Level: Upper
- Area: 414.55
- Dimensions: 23.25 x 17.83
Heating
- Forced Air
Cooling
- Central Air
Appliances
- Included: Dishwasher, Disposal, Microwave, Oven, Range, Refrigerator
- Laundry: In Bathroom, Main Level
Features
- Ceiling Fan(s), Center Island, Pantry
- Flooring: Carpet, Wood
- Windows: Insulated Windows
- Basement: Crawl Space
- Has fireplace: No
Interior area
- Total structure area: 2,627
- Total interior livable area: 2,627 sqft
Property
Parking
- Total spaces: 1
- Parking features: Garage Faces Side, Attached, Garage Door Opener
- Garage spaces: 1
Features
- Stories: 2
- Waterfront features: Lake
- Body of water: White Lake
Lot
- Size: 0.46 Acres
- Dimensions: 120 x 165
- Features: Corner Lot, Level, Wooded, Shrubs/Hedges
Details
- Additional structures: Shed(s)
- Parcel number: 22033100000700
- Zoning description: RES
Construction
Type & style
- Home type: SingleFamily
- Architectural style: Traditional
- Property subtype: Single Family Residence
Materials
- Vinyl Siding
- Roof: Composition
Condition
- New construction: No
- Year built: 2022
Utilities & green energy
- Sewer: Public Sewer
- Water: Public
- Utilities for property: Natural Gas Connected
Community & HOA
Community
- Security: Smoke Detector(s)
Location
- Region: Whitehall
Financial & listing details
- Price per square foot: $186/sqft
- Tax assessed value: $194,864
- Annual tax amount: $8,500
- Date on market: 8/28/2026
- Listing terms: Cash,FHA,VA Loan,MSHDA,Conventional
- Road surface type: Paved
Estimated market value
$483,500
$459,000 - $508,000
$3,240/mo
Price history
| Date | Event | Price |
|---|---|---|
| 10/1/2026 | Price change | $489,000-2%$186/sqft |
Source:  MichRIC #26045792 Report a problem | ||
| 8/28/2026 | Listed for sale | $499,000+12.1%$190/sqft |
Source: MichRIC #26045792 Report a problem | ||
| 2/15/2023 | Listing removed | -- |
Source: MichRIC #22046821 Report a problem | ||
| 1/8/2023 | Price change | $445,000-0.6%$169/sqft |
Source: MichRIC #22046821 Report a problem | ||
| 12/31/2022 | Price change | $447,500-0.5%$170/sqft |
Source: MichRIC #22046821 Report a problem | ||
| 11/4/2022 | Listed for sale | $449,900+1506.8%$171/sqft |
Source: MichRIC #22046821 Report a problem | ||
| 9/3/2020 | Sold | $28,000+154.5%$11/sqft |
Source: Public Record Report a problem | ||
| 2/28/2014 | Sold | $11,000$4/sqft |
Source: Public Record Report a problem | ||
Public tax history
| Year | Property taxes | Tax assessment |
|---|---|---|
| 2026 | $7,988 -30.1% | $242,500 +9.1% |
| 2025 | $11,425 +26.1% | $222,200 +3.9% |
| 2024 | $9,062 +771.9% | $213,800 +37.4% |
| 2023 | $1,039 | $155,600 +878.6% |
| 2022 | -- | $15,900 +20.5% |
| 2021 | $486 | $13,200 |
| 2020 | $486 +148.2% | $13,200 |
| 2018 | $196 | $13,200 |
| 2017 | -- | $13,200 |
| 2016 | -- | $13,200 |
| 2015 | -- | $13,200 +34.7% |
| 2014 | -- | $9,800 |
| 2013 | -- | $9,800 |
| 2012 | -- | $9,800 -9.3% |
| 2011 | -- | $10,800 |
| 2010 | -- | $10,800 -10% |
| 2009 | -- | $12,000 |
| 2008 | -- | $12,000 |
| 2007 | -- | $12,000 |
| 2004 | -- | $12,000 |
| 2003 | -- | $12,000 +33.3% |
| 2002 | -- | $9,000 |
| 2001 | -- | $9,000 |
| 2000 | -- | $9,000 |
Find assessor info on the county website
Monthly payment
Est. payment
Payment breakdown
Explore the cost of this home by adjusting the details. Changes won't be saved.Climate risks
Neighborhood: 49461


Similar homes
- $305,0004 bd3 ba2.1k sqft416 Spring Valley Ln, Whitehall, MI 49461For Sale
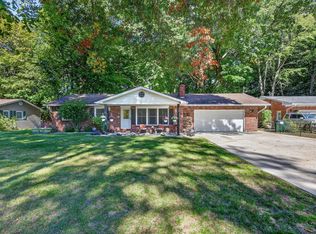
 MLS ID #26053847, Gabriel E Clark, Bellabay Realty LLC. MichRIC
- $459,9003 bd2 ba1.6k sqft3995 Jay Rd, Whitehall, MI 49461For Sale
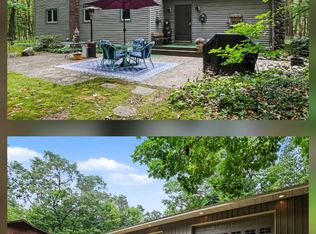 MLS ID #26041722, Dylan Zuniga, Five Star Real Estate Whitehall. MichRIC
- $479,9004 bd2 ba2.7k sqft4300 Fruitvale Rd, Montague, MI 49437For Sale
 MLS ID #26036492, Kathryn Jo Bultema, Greenridge Realty White Lake. MichRIC
- $449,9002 bd3 ba1.6k sqft940 S Lake St, Whitehall, MI 49461For Sale
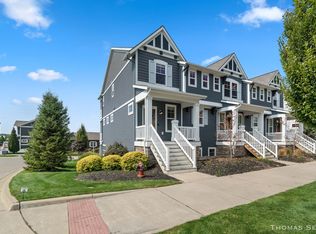 MLS ID #26050709, Thomas A Serio, Real Estate West. MichRIC
- $260,0003 bd2 ba1.5k sqft1403 S Mears Ave, Whitehall, MI 49461For SaleMLS ID #26032775, Jeffrey Bode, Keller Williams GR East. MichRIC
- $450,0002 bd3 ba1.9k sqft936 S Lake St, Whitehall, MI 49461For SaleMLS ID #26023079, Karri Ann Schmehil, Coldwell Banker Woodland Schmidt Whitehall. MichRIC
- $659,9003 bd3 ba1.9k sqft402 W Leland Dr, Whitehall, MI 49461For SaleMLS ID #26039400, Melissa A Uhl, Greenridge Realty (Summit). MichRIC
- $550,0003 bd4 ba1.6k sqft818 S Lake St, Whitehall, MI 49461For SaleMLS ID #26050777, Scott Grondman, Bellabay Realty (SW). MichRIC
- $364,9004 bd3 ba2.1k sqft1207 S Timberview Dr, Whitehall, MI 49461For SaleMLS ID #26047770, Pamela G Foster, Berkshire Hathaway HomeServices Michigan Real Estate (Cascade). MichRIC
- $499,9005 bd2 ba1.3k sqft5893 White Rd, Muskegon, MI 49442For SaleMLS ID #26059444, Dillon Baker, Five Star Real Estate. MichRIC
- $399,9993 bd3 ba2.7k sqft7867 S 80th Ave, Montague, MI 49437For SaleMLS ID #26058380, Tamara Hekkema, Exp Realty LLC. MichRIC
- $289,0003 bd2 ba1.5k sqft6101 S Shore Dr, Whitehall, MI 49461For SaleMLS ID #26047255, Kim Nelson, Greenridge Realty White Lake. MichRIC
- $490,0004 bd3 ba2.4k sqft8240 W Stony Lake Rd, New Era, MI 49446For SaleMLS ID #26021115, Kristine Marie Stariha, Five Star Real Estate - Hart. MichRIC
- $650,0004 bd3 ba2.4k sqft7211 McFall Cir, Montague, MI 49437For SaleMLS ID #26042922, Kim Nelson, Greenridge Realty White Lake. MichRIC
- $424,0003 bd3 ba2.2k sqft4251 W Giles Rd, Muskegon, MI 49445For SaleMLS ID #26055962, David Medendorp, Medendorp Real Estate Group. MichRIC
- $459,9007 bd3 ba3.2k sqft1160 Scenic Dr, Muskegon, MI 49445For SaleMLS ID #26035331, Elijah N Meschke, United Realty Services LLC. MichRIC
