Skip main navigation
Closed
  • $449,900

    3461 Storybrook Ln, Sherrills Ford, NC 28673

    3beds
    1,727sqft
    Single Family Residence
    Built in 2024
    0.92 Acres Lot
    $461,700 Zestimate®
    $261/sqft
    $2,101 Estimated rent

    Home value

    $461,700

    $439,000 - $485,000

    $2,101/mo

    Zestimate® history
    Loading
    Loading...

    Owner options

    List your home for rent

    $2,101/mo

    Rent Zestimate®

    Find your next renter with Zillow Rental Manager. Plus, with online applications, you can quickly screen prospective tenants – for free.

    Learn more

    $2,101/mo

    Rent Zestimate®

    Refinance and save

    $2,801/mo

    Est. payment

    Refinancing to a lower rate could help reduce your monthly payments and save thousands over the life of the loan.

    See today's rates

    $2,801/mo

    Est. payment

    Explore your selling options

    Work with a Zillow partner agent

    Leverage their expertise and Zillow's premium Showcase listings to get your home seen by more buyers.

    Get started

    List with your own agent

    Get your home in front of millions of buyers by listing it on Zillow.

    Learn how to do it

    Sell it yourself

    Take full control of how buyers see your home on Zillow by listing For Sale by Owner (FSBO).

    List your home

    What's special

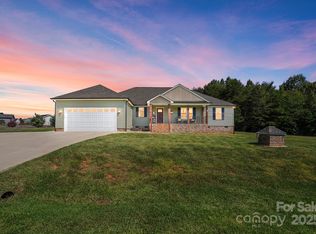
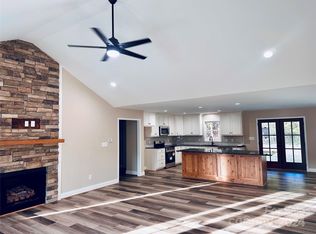
    Discover the charm of Storybrook with a country setting yet close proximity to restaurants and shopping. This charming 1 story (Ranch) offers an open concept with 3 spacious bedrooms, 2 1/2 baths situated on .92 acres. Enjoy the primary bedroom with a large walk-in closet, deluxe primary bath with tile surround shower and dual vanity. Step onto the covered back porch with a large deck providing a serene space where you can relax and great for entertaining. This home will have high quality finishes and stylish details throughout where meticulous craftsmanship meets comfortable living. Covered front porch and a 2 car over-sized garage. Projected completion date is 5/31/24. Call Today! Your Dream Home Awaits!

    Zillow last checked:

    Listing updated:

    Listed by:

    Camille Estes camilleb.estes@gmail.com,

    ERA Live Moore

    Bought with:

    Kim Bigach

    Keller Williams Connected

    Source: Canopy MLS as distributed by MLS GRID,MLS#: 4105911MLS Logo

    Facts & features

    Interior

    Bedrooms & bathrooms
    • Bedrooms: 3
    • Bathrooms: 3
    • Full bathrooms: 2
    • 1/2 bathrooms: 1
    • Main level bedrooms: 3
    Primary bedroom
    • Level: Main
    Bedroom s
    • Level: Main
    Bedroom s
    • Level: Main
    Bathroom full
    • Level: Main
    Bathroom full
    • Level: Main
    Bathroom half
    • Level: Main
    Dining area
    • Level: Main
    Great room
    • Level: Main
    Kitchen
    • Level: Main
    Laundry
    • Level: Main
    Other
    • Level: Main
    Heating
    • Heat Pump
    Cooling
    • Ceiling Fan(s), Electric, Heat Pump
    Appliances
    • Included: Dishwasher, Electric Cooktop, Electric Water Heater, Microwave, Self Cleaning Oven
    • Laundry: Electric Dryer Hookup, Laundry Room, Main Level, Washer Hookup
    Features
    • Doors: Insulated Door(s)
    • Windows: Insulated Windows
    • Has basement: No
    • Fireplace features: Gas Log, Great Room, Insert, Propane, Other - See Remarks
    Interior area
    • Total structure area: 1,727
    • Total interior livable area: 1,727 sqft
    • Finished area above ground: 1,727
    • Finished area below ground: 0

    Property

    Parking
    • Total spaces: 2
    • Parking features: Driveway, Attached Garage, Garage Door Opener, Keypad Entry, Parking Space(s), Garage on Main Level
    • Attached garage spaces: 2
    • Has uncovered spaces: Yes
    Features
    • Levels: One
    • Stories: 1
    • Patio & porch: Covered, Deck, Front Porch, Rear Porch
    Lot
    • Size: 0.92 Acres
    • Features: Level
    Details
    • Parcel number: 3697011914060000
    • Zoning: R-40
    • Special conditions: Standard

    Construction

    Type & style
    • Home type: SingleFamily
    • Property subtype: Single Family Residence
    Materials
    • Vinyl
    • Foundation: Crawl Space
    • Roof: Shingle
    Condition
    • New construction: Yes
    • Year built: 2024

    Utilities & green energy

    • Sewer: Septic Needed
    • Water: Well

    Community & HOA

    Community
    • Security: Carbon Monoxide Detector(s), Smoke Detector(s)
    • Subdivision: Storybrook
    HOA
    • Has HOA: Yes
    • HOA fee: $125 annually
    • HOA name: Keith Estes
    • HOA phone: 704-530-3798
    Location
    • Region: Sherrills Ford

    Financial & listing details

    • Price per square foot: $261/sqft
    • Tax assessed value: $21,500
    • Date on market: 2/19/2024
    • Cumulative days on market: 1 day
    • Listing terms: Cash,Conventional,USDA Loan,VA Loan
    • Road surface type: Concrete, Paved

    Price history

    DateEventPrice
    6/17/2024Sold$449,900$261/sqft
    Source: Canopy MLS as distributed by MLS GRID #4105911 Report a problem
    2/20/2024Pending sale$449,900$261/sqft
    Source: Canopy MLS as distributed by MLS GRID #4105911 Report a problem

    Public tax history

    Tax history is unavailable.

    Neighborhood: 28673

    Nearby schools

    GreatSchools rating
    Schools provided by the listing agent
    • Elementary: Balls Creek
    • Middle: Mill Creek
    • High: Bandys

    Source: Canopy MLS as distributed by MLS GRID. This data may not be complete. We recommend contacting the local school district to confirm school assignments for this home.

    Get a cash offer in 3 minutes
    Find out how much your home could sell for in as little as 3 minutes with a no-obligation cash offer.
    Estimated market value
    $461,700
    Get a cash offer in 3 minutes
    Find out how much your home could sell for in as little as 3 minutes with a no-obligation cash offer.
    Estimated market value
    $461,700