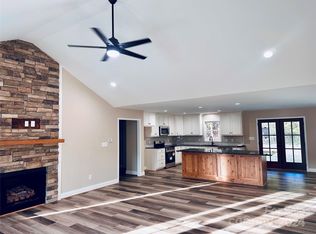
Gorgeous 3 Bedroom, 2 1/2 Bath Ranch, situated on .92 acres. This home has a built in Generac Generator which offers uninterrupted power during outages, protection for your home and family, increased home value, convenience and automation. The reliability and durability of the Generac Brand will run the whole house and the detached garage/workshop. Generac Generator is a 22W. Never worry about power or water again. This home also offers plenty of space from each neighboring home situated on almost 1 acre (.92 acres), with an oversized garage, covered front porch and covered back porch that incorporates a large deck. Inside you will find vaulted ceilings and a split bedroom plan, you will be captivated by a spacious master suite, with an immense bathroom including a walk-in shower, along with a walk-in closet. The kitchen has upgraded cabinets & stainless steel appliances with granite tops throughout the house. The laundry room is lovely; beautiful cabinets, granite, and LED cans are spread throughout. Open concept is great for entertaining! This home includes many details that will sweep you off your feet. You will absoutley love this home!
Closed
$510,000
3482 Storybrook Ln, Sherrills Ford, NC 28673
3beds
1,760sqft
Single Family Residence
Built in 2023
0.92 Acres Lot
$508,100 Zestimate®
$290/sqft
$2,124 Estimated rent
Home value
$508,100
$457,000 - $564,000
$2,124/mo
Zestimate® history
Owner options
List your home for rent
$2,124/mo
Rent Zestimate®
Find your next renter with Zillow Rental Manager. Plus, with online applications, you can quickly screen prospective tenants – for free.
$2,124/mo
Rent Zestimate®
Refinance and save
$3,164/mo
Est. payment
Refinancing to a lower rate could help reduce your monthly payments and save thousands over the life of the loan.
$3,164/mo
Est. payment
Explore your selling options
Work with a Zillow partner agent
Leverage their expertise and Zillow's premium Showcase listings to get your home seen by more buyers.
Get startedList with your own agent
Get your home in front of millions of buyers by listing it on Zillow.
Learn how to do itSell it yourself
Take full control of how buyers see your home on Zillow by listing For Sale by Owner (FSBO).
List your homeWhat's special
Zillow last checked:
Listing updated:
Listed by:
Camille Estes camilleb.estes@gmail.com,
ERA Live Moore
Bought with:
Leigh Hurley
Call It Closed International Inc
Source: Canopy MLS as distributed by MLS GRID,MLS#: 4302429
Facts & features
Interior
Bedrooms & bathrooms
- Bedrooms: 3
- Bathrooms: 3
- Full bathrooms: 2
- 1/2 bathrooms: 1
- Main level bedrooms: 3
Primary bedroom
- Level: Main
- Area: 240 Square Feet
- Dimensions: 16' 0" X 15' 0"
Bedroom s
- Level: Main
- Area: 156 Square Feet
- Dimensions: 13' 0" X 12' 0"
Bedroom s
- Level: Main
- Area: 156 Square Feet
- Dimensions: 13' 0" X 12' 0"
Bathroom full
- Level: Main
Bathroom full
- Level: Main
Bathroom half
- Level: Main
Breakfast
- Level: Main
- Area: 88 Square Feet
- Dimensions: 11' 0" X 8' 0"
Kitchen
- Level: Main
- Area: 168 Square Feet
- Dimensions: 14' 0" X 12' 0"
Laundry
- Level: Main
Living room
- Level: Main
- Area: 308 Square Feet
- Dimensions: 22' 0" X 14' 0"
Heating
- Heat Pump
Cooling
- Ceiling Fan(s), Central Air
Appliances
- Included: Dishwasher, Electric Cooktop, Microwave, Self Cleaning Oven
- Laundry: Electric Dryer Hookup, Laundry Room, Main Level, Washer Hookup
Features
- Open Floorplan, Pantry, Walk-In Closet(s)
- Doors: Insulated Door(s)
- Windows: Insulated Windows
- Has basement: No
- Fireplace features: Gas Log, Gas Unvented, Living Room, Propane, Other - See Remarks
Interior area
- Total structure area: 1,760
- Total interior livable area: 1,760 sqft
- Finished area above ground: 1,760
- Finished area below ground: 0
Property
Parking
- Total spaces: 4
- Parking features: Driveway, Attached Garage, Detached Garage, Garage Door Opener, Keypad Entry, Parking Space(s), Garage on Main Level
- Attached garage spaces: 4
- Has uncovered spaces: Yes
Features
- Levels: One
- Stories: 1
- Patio & porch: Covered, Deck, Front Porch, Rear Porch
- Exterior features: Other - See Remarks
Lot
- Size: 0.92 Acres
- Features: Cleared, Level
Details
- Additional structures: Workshop, Other
- Parcel number: 369701186876
- Zoning: R-40
- Special conditions: Standard
- Other equipment: Fuel Tank(s), Generator, Generator Hookup, Other - See Remarks
Construction
Type & style
- Home type: SingleFamily
- Architectural style: Ranch
- Property subtype: Single Family Residence
Materials
- Vinyl
- Foundation: Crawl Space
Condition
- New construction: No
- Year built: 2023
Details
- Builder name: D & E Properties, LLC
Utilities & green energy
- Sewer: Septic Installed
- Water: Well
- Utilities for property: Cable Available, Electricity Connected, Propane, Other - See Remarks
Community & HOA
Community
- Security: Carbon Monoxide Detector(s), Smoke Detector(s)
- Subdivision: Storybrook
HOA
- Has HOA: Yes
- HOA fee: $125 annually
- HOA name: D & E Properties, LLC
- HOA phone: 704-530-3798
Location
- Region: Sherrills Ford
Financial & listing details
- Price per square foot: $290/sqft
- Tax assessed value: $405,500
- Annual tax amount: $2,124
- Date on market: 9/19/2025
- Cumulative days on market: 5 days
- Listing terms: Cash,Conventional,USDA Loan,VA Loan
- Electric utility on property: Yes
- Road surface type: Concrete, Paved
Price history
| Date | Event | Price |
|---|---|---|
| 10/13/2025 | Sold | $510,000-1.7%$290/sqft |
Source:  Canopy MLS as distributed by MLS GRID #4302429 Report a problem Canopy MLS as distributed by MLS GRID #4302429 Report a problem | ||
| 10/4/2025 | Pending sale | $519,000$295/sqft |
Source: Canopy MLS as distributed by MLS GRID #4302429 Report a problem | ||
| 9/19/2025 | Price change | $519,000-0.1%$295/sqft |
Source: Canopy MLS as distributed by MLS GRID #4302429 Report a problem | ||
| 7/30/2025 | Listed for sale | $519,500+13.1%$295/sqft |
Source: Owner Report a problem | ||
| 7/20/2023 | Sold | $459,300$261/sqft |
Source: Canopy MLS as distributed by MLS GRID #4039802 Report a problem | ||
| 7/13/2023 | Pending sale | $459,300$261/sqft |
Source: Canopy MLS as distributed by MLS GRID #CAR4039802 Report a problem | ||
| 6/16/2023 | Listed for sale | $459,300$261/sqft |
Source: Canopy MLS as distributed by MLS GRID #CAR4039802 Report a problem | ||
Public tax history
| Year | Property taxes | Tax assessment |
|---|---|---|
| 2025 | $2,124 +7.6% | $427,000 +6.5% |
| 2024 | $1,975 +1803.7% | $401,000 +1765.1% |
| 2023 | $104 | $21,500 |
Find assessor info on the county website
Neighborhood: 28673
Nearby homes
- $516,0003 bd3 ba1.9k sqft3488 Storybrook Ln, Sherrills Ford, NC 28673Sold
- $516,0003 bd2 ba1.9k sqft3488 Storybrook Ln, Sherrills Ford, NC 28673Sold
- $465,0003 bd2 ba1.8k sqft3491 Storybrook Ln, Sherrills Ford, NC 28673Sold

- $451,7003 bd2 ba2k sqft3476 Storybrook Ln, Sherrills Ford, NC 28673Off Market
- $449,9003 bd3 ba1.7k sqft3461 Storybrook Ln, Sherrills Ford, NC 28673Sold
- $450,0003 bd2 ba1.6k sqft3497 Storybrook Ln, Sherrills Ford, NC 28673Sold
- $500,0003 bd2 ba1.7k sqft3470 Storybrook Ln, Sherrills Ford, NC 28673Sold
- $449,9003 bd2 ba1.7k sqft3485 Storybrook Ln, Sherrills Ford, NC 28673Sold
Nearby schools
GreatSchools rating
- 9/10Balls Creek ElementaryGrades: PK-6Distance: 5 mi
- 4/10Mill Creek MiddleGrades: 7-8Distance: 4.4 mi
- 8/10Bandys HighGrades: PK,9-12Distance: 3.7 mi
Schools provided by the listing agent
- Elementary: Balls Creek
- Middle: Mill Creek
- High: Bandys
Source: Canopy MLS as distributed by MLS GRID. This data may not be complete. We recommend contacting the local school district to confirm school assignments for this home.
Get a cash offer in 3 minutes
Find out how much your home could sell for in as little as 3 minutes with a no-obligation cash offer.
Estimated market value
$508,100
Get a cash offer in 3 minutes
Find out how much your home could sell for in as little as 3 minutes with a no-obligation cash offer.
Estimated market value
$508,100
- North Carolina
- Catawba County
- Sherrills Ford
- 28673
- 3482 Storybrook Ln
Nearby cities
Nearby zip codes
Other Sherrills Ford Topics
