Skip main navigation
Closed
  • Listed by: RE/MAX Results • Krista Hartmann • Contact: 314-707-5459
    Bought with: Keller Williams Realty St. Louis
    Price Unknown

    3461 Utah St, Saint Louis, MO 63118

    3beds
    2,650sqft
    Single Family Residence
    Built in 1909
    2,295 Square Feet Lot
    $505,700 Zestimate®
    $--/sqft
    $2,620 Estimated rent

    Home value

    $505,700

    $445,000 - $571,000

    $2,620/mo

    Zestimate® history
    Loading
    Loading...

    Owner options

    List your home for rent

    $2,620/mo

    Rent Zestimate®

    Find your next renter with Zillow Rental Manager. Plus, with online applications, you can quickly screen prospective tenants – for free.

    Learn more

    $2,620/mo

    Rent Zestimate®

    Refinance and save

    Refinancing to a lower rate could help reduce your monthly payments and save thousands over the life of the loan.

    See today's rates

    Explore your selling options

    Work with a Zillow partner agent

    Leverage their expertise and Zillow's premium Showcase listings to get your home seen by more buyers.

    Get started

    List with your own agent

    Get your home in front of millions of buyers by listing it on Zillow.

    Learn how to do it

    Sell it yourself

    Take full control of how buyers see your home on Zillow by listing For Sale by Owner (FSBO).

    List your home

    What's special

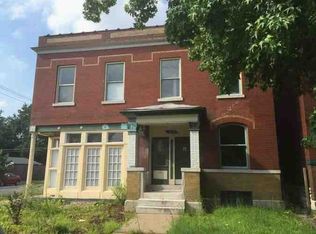
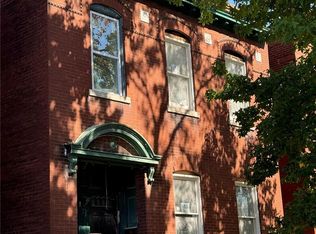
    Step into this beautiful, 3-bed, 2.5-bath home where modern elegance meets timeless charm. With 2,650 sq. ft. of living space, an open floor plan, hardwood floors, exposed brick walls, and designer finishes - this home is sure to impress from the moment you enter. The spacious kitchen is complete with quartz countertops, custom cabinetry, stainless steel appliances, and a massive island - perfect for cooking, dining, and entertaining. The light-filled living spaces seamlessly flow together, making it ideal for gatherings or quiet evenings at home. On the second level, all 3 bedrooms offer ample closet space, including a luxurious primary suite boasting a private balcony - your personal oasis for morning coffee or sunset views. A two-car garage port and a private, fenced yard are also a nice addition - perfect for outdoor entertaining. This home is situated in the highly sought-after Tower Grove East neighborhood, where you’ll enjoy trendy restaurants, local shops, and the beautiful Tower Grove Park. This home is in one of the approved neighborhoods for the Washington University / BJC Healthcare "Live Near Your Work (LNYW)" program, which provides forgivable loans to eligible employees to help them purchase homes in specific neighborhoods near the university and medical center. The program offers savings up to $12,500 in forgivable loans. Don’t miss your chance to own this move-in ready gem! ALL FURNITURE CAN BE INCLUDED IN THE SALE.

    Zillow last checked:

    Listing updated:

    Listed by:

    Krista Hartmann 314-707-5459,

    RE/MAX Results,

    Amanda K Hancock 314-971-6330,

    RE/MAX Results

    Bought with:

    Coby Arzola, 2015002386

    Keller Williams Realty St. Louis

    Source: MARIS,MLS#: 25030377MLS LogoOriginating MLS: St. Louis Association of REALTORS

    Facts & features

    Interior

    Bedrooms & bathrooms
    • Bedrooms: 3
    • Bathrooms: 3
    • Full bathrooms: 2
    • 1/2 bathrooms: 1
    • Main level bathrooms: 1
    Primary bedroom
    • Features: Floor Covering: Wood, Wall Covering: Some
    • Level: Upper
    • Area: 304
    • Dimensions: 19 x 16
    Bedroom
    • Features: Floor Covering: Wood, Wall Covering: Some
    • Level: Upper
    • Area: 154
    • Dimensions: 14 x 11
    Bedroom
    • Features: Floor Covering: Wood, Wall Covering: Some
    • Level: Upper
    • Area: 168
    • Dimensions: 14 x 12
    Dining room
    • Features: Floor Covering: Wood, Wall Covering: Some
    • Level: Main
    • Area: 289
    • Dimensions: 17 x 17
    Kitchen
    • Features: Floor Covering: Wood, Wall Covering: None
    • Level: Main
    • Area: 442
    • Dimensions: 26 x 17
    Laundry
    • Features: Floor Covering: Ceramic Tile, Wall Covering: None
    • Level: Upper
    • Area: 35
    • Dimensions: 7 x 5
    Living room
    • Features: Floor Covering: Wood, Wall Covering: Some
    • Level: Main
    • Area: 289
    • Dimensions: 17 x 17
    Heating
    • Forced Air, Natural Gas
    Cooling
    • Ceiling Fan(s), Dual
    Appliances
    • Included: Electric Water Heater, Dishwasher, Disposal, Dryer, Ice Maker, Microwave, Range Hood, Gas Range, Gas Oven, Refrigerator, Stainless Steel Appliance(s), Washer
    • Laundry: 2nd Floor, In Hall, Laundry Room
    Features
    • Separate Dining, Open Floorplan, Walk-In Closet(s), Breakfast Bar, Kitchen Island, Custom Cabinetry, Eat-in Kitchen, Walk-In Pantry, High Speed Internet, Double Vanity, Lever Faucets, Shower
    • Flooring: Ceramic Tile, Hardwood
    • Doors: French Doors, Panel Door(s), Pocket Door(s)
    • Windows: Insulated Windows, Plantation Shutters, Screens, Window Treatments
    • Basement: Concrete,Unfinished
    • Has fireplace: No
    • Fireplace features: None
    Interior area
    • Total structure area: 2,650
    • Total interior livable area: 2,650 sqft
    • Finished area above ground: 2,650

    Property

    Parking
    • Total spaces: 2
    • Parking features: Additional Parking, Alley Access, Carport, Covered, Detached, Garage Door Opener, Off Street, RV Access/Parking
    • Carport spaces: 2
    Features
    • Levels: Two
    • Patio & porch: Deck
    • Exterior features: Awning(s), Balcony, Lighting, Private Yard
    • Pool features: None
    • Fencing: Back Yard,Front Yard,Privacy,Wrought Iron
    Lot
    • Size: 2,295 Square Feet
    • Features: Back Yard, Corner Lot, Few Trees, Front Yard, Level, Near Public Transit, Private
    Details
    • Parcel number: 14900003950
    • Special conditions: Standard

    Construction

    Type & style
    • Home type: SingleFamily
    • Architectural style: Traditional,Other
    • Property subtype: Single Family Residence
    • Attached to another structure: Yes
    Materials
    • Brick, Concrete
    • Foundation: Stone
    • Roof: Flat
    Condition
    • Updated/Remodeled
    • New construction: No
    • Year built: 1909

    Utilities & green energy

    • Electric: Ameren
    • Sewer: Public Sewer
    • Water: Public
    • Utilities for property: Underground Utilities

    Community & HOA

    Community
    • Security: Security System Owned, Smoke Detector(s)
    • Subdivision: Tower Grove East
    HOA
    • Has HOA: No
    Location
    • Region: Saint Louis

    Financial & listing details

    • Tax assessed value: $63,950
    • Annual tax amount: $4,600
    • Date on market: 5/10/2025
    • Cumulative days on market: 50 days
    • Listing terms: Cash,Conventional,FHA,VA Loan
    • Ownership: Private

    Price history

    DateEventPrice
    7/31/2025Sold--
    Source: MARIS #25030377 Report a problem
    6/30/2025Pending sale$527,499$199/sqft
    Source: MARIS #25030377 Report a problem
    6/17/2025Price change$527,499-0.5%$199/sqft
    Source: MARIS #25030377 Report a problem
    6/10/2025Price change$529,999-0.9%$200/sqft
    Source: MARIS #25030377 Report a problem
    12/1/2024Listed for sale$535,000+7.2%$202/sqft
    Source: MARIS #24073666 Report a problem
    1/5/2024Sold--
    Source: MARIS #23059361 Report a problem
    12/12/2023Pending sale$499,000$188/sqft
    Source: MARIS #23059361 Report a problem
    11/7/2023Price change$499,000-3.9%$188/sqft
    Source: MARIS #23059361 Report a problem
    10/3/2023Listed for sale$519,000$196/sqft
    Source: MARIS #23059361 Report a problem

    Public tax history

    YearProperty taxesTax assessment
    2025$5,263 +12.6%$63,950 +15.2%
    2024$4,675 +1526.1%$55,520
    2023$288 --
    Find assessor info on the county website

    Neighborhood: Tower Grove East

    Nearby schools

    GreatSchools rating
    Schools provided by the listing agent
    • Elementary: Froebel Elem.
    • Middle: Long Middle Community Ed. Center
    • High: Roosevelt High

    Source: MARIS. This data may not be complete. We recommend contacting the local school district to confirm school assignments for this home.