Central Location and former builder's model home! Home has no neighbors in the back so you have privacy. Home has the following features: home water filtration system, open floor plan with volume ceilings, large gathering room with built in surround sound ceiling speakers, gorgeous kitchen with low maintenance stainless steel Samsung appliances such as a smooth top stove, over the range microwave, quiet-operation dishwasher, side by side refrigerator, pull down faucet, energy efficient LED recessed lighting in living area and master bedroom, beautiful shaker style cabinets with soft close hinges and decorative knobs/pull both in kitchen and bathrooms, oversized countertop for plenty of sitting area to entertain at as well as easy to clean wood style vinyl plank flooring in living area, laundry room, kitchen, and bathrooms and Mohawk stain resistant carpet in bedrooms. The master bathroom has dual sinks, garden tub, separate shower with all custom decorative tiles and a nice size master closet with extra shelving for organizing. Since this was the model home, you will see in all the bedrooms special paint design as well as wall decor to give it a tasteful design. The other extra upgrades are the wireless security system, insulated and finished garage walls as well as 4-foot depth extension making garage oversized which is a great option added to this home. The custom led lighting in garage and epoxy floor an added upgrade which not many homes do not have. Garage can be converted to an office, if needed, as there are many electrical connections as well as for internet access. Home has built in pest control, architectural shingles with limited-lifetime warranty. Save on utilities with energy-efficient Radiant Barrier, R-30 insulation, foam-injected block insulation, double-pane Low-E windows and programmable thermostat. Enjoy sitting in your screened in porch or your open porch area near your entrance door. So come and see this amazing home.
Sold for $375,000
$375,000
3462 Barina St, Saint Cloud, FL 34769
4beds
1,723sqft
Single Family Residence
Built in 2019
5,663 Square Feet Lot
$360,100 Zestimate®
$218/sqft
$2,240 Estimated rent
Home value
$360,100
$324,000 - $400,000
$2,240/mo
Zestimate® history
Owner options
List your home for rent
$2,240/mo
Rent Zestimate®
Find your next renter with Zillow Rental Manager. Plus, with online applications, you can quickly screen prospective tenants – for free.
$2,240/mo
Rent Zestimate®
Refinance and save
$2,597/mo
Est. payment
Refinancing to a lower rate could help reduce your monthly payments and save thousands over the life of the loan.
$2,597/mo
Est. payment
Explore your selling options
Work with a Zillow partner agent
Leverage their expertise and Zillow's premium Showcase listings to get your home seen by more buyers.
Get startedList with your own agent
Get your home in front of millions of buyers by listing it on Zillow.
Learn how to do itSell it yourself
Take full control of how buyers see your home on Zillow by listing For Sale by Owner (FSBO).
List your homeWhat's special
Zillow last checked:
Listing updated:
Listed by:
Marie Delapena 407-545-4984,
REALTY ONE GROUP MVP 800-896-8790,
Dalia Rooney 352-999-1966,
MARCILLO REAL ESTATE LLC
Bought with:
Marie Delapena
REALTY ONE GROUP MVP
Dalia Rooney, 3414413
MARCILLO REAL ESTATE LLC
Source: Stellar MLS,MLS#: O6254004 Originating MLS: West Pasco
Originating MLS: West Pasco
Facts & features
Interior
Bedrooms & bathrooms
- Bedrooms: 4
- Bathrooms: 2
- Full bathrooms: 2
Rooms
- Room types: Utility Room
Primary bedroom
- Features: Tub with Separate Shower Stall, Walk-In Closet(s)
- Level: First
- Area: 240 Square Feet
- Dimensions: 15x16
Bedroom 2
- Features: Ceiling Fan(s), Built-in Closet
- Level: First
- Area: 112.36 Square Feet
- Dimensions: 10.6x10.6
Bedroom 3
- Features: Ceiling Fan(s), Built-in Closet
- Level: First
- Area: 112.36 Square Feet
- Dimensions: 10.6x10.6
Bedroom 4
- Features: Ceiling Fan(s), Built-in Closet
- Level: First
Kitchen
- Features: Pantry
- Level: First
- Area: 135 Square Feet
- Dimensions: 9x15
Living room
- Features: Ceiling Fan(s)
- Level: First
- Area: 315 Square Feet
- Dimensions: 15x21
Heating
- Electric
Cooling
- Central Air
Appliances
- Included: Dishwasher, Disposal, Dryer, Electric Water Heater, Ice Maker, Microwave, Range, Refrigerator, Washer
- Laundry: Inside, Laundry Room
Features
- Built-in Features, Ceiling Fan(s), Crown Molding, Eating Space In Kitchen, High Ceilings, In Wall Pest System, Kitchen/Family Room Combo, Open Floorplan, Split Bedroom, Thermostat, Walk-In Closet(s)
- Flooring: Carpet, Laminate, Vinyl
- Doors: Sliding Doors
- Windows: Blinds, Double Pane Windows, Low Emissivity Windows, Shades
- Has fireplace: No
Interior area
- Total structure area: 2,398
- Total interior livable area: 1,723 sqft
Property
Parking
- Total spaces: 2
- Parking features: Garage Door Opener
- Attached garage spaces: 2
- Details: Garage Dimensions: 18x21
Features
- Levels: One
- Stories: 1
- Patio & porch: Covered, Rear Porch
- Exterior features: Irrigation System, Sidewalk
Lot
- Size: 5,663 Square Feet
- Features: Sidewalk
Details
- Parcel number: 142630009900010020
- Zoning: RES
- Special conditions: None
Construction
Type & style
- Home type: SingleFamily
- Architectural style: Craftsman
- Property subtype: Single Family Residence
Materials
- Block, Stucco
- Foundation: Slab
- Roof: Shingle
Condition
- Completed
- New construction: No
- Year built: 2019
Utilities & green energy
- Sewer: Public Sewer
- Water: None
- Utilities for property: BB/HS Internet Available, Sewer Connected, Street Lights, Water Connected
Green energy
- Water conservation: Fl. Friendly/Native Landscape
Community & HOA
Community
- Security: Security System, Smoke Detector(s)
- Pet fee: $0 monthly
- Subdivision: CANOPY RESERVE
HOA
- Has HOA: Yes
- HOA fee: $66 monthly
- HOA name: Jennifer Conklin
- HOA phone: 863-940-2863
Location
- Region: Saint Cloud
Financial & listing details
- Price per square foot: $218/sqft
- Tax assessed value: $327,900
- Annual tax amount: $3,670
- Date on market: 10/31/2024
- Cumulative days on market: 118 days
- Listing terms: Cash,Conventional,FHA,VA Loan
- Ownership: Fee Simple
- Total actual rent: 0
- Road surface type: Paved
Price history
| Date | Event | Price |
|---|---|---|
| 5/28/2025 | Sold | $375,000-2.6%$218/sqft |
Source:  Stellar MLS #O6254004 Report a problem Stellar MLS #O6254004 Report a problem | ||
| 4/21/2025 | Pending sale | $385,000$223/sqft |
Source: Stellar MLS #O6254004 Report a problem | ||
| 4/2/2025 | Price change | $385,000-1.3%$223/sqft |
Source: Stellar MLS #O6254004 Report a problem | ||
| 2/26/2025 | Price change | $390,000-1%$226/sqft |
Source: Stellar MLS #O6254004 Report a problem | ||
| 1/17/2025 | Listed for sale | $394,000$229/sqft |
Source: Stellar MLS #O6254004 Report a problem | ||
| 11/27/2024 | Pending sale | $394,000$229/sqft |
Source: Stellar MLS #O6254004 Report a problem | ||
| 10/31/2024 | Price change | $394,000-1.3%$229/sqft |
Source: Stellar MLS #O6254004 Report a problem | ||
| 8/29/2024 | Price change | $399,000-1.5%$232/sqft |
Source: Stellar MLS #O6223123 Report a problem | ||
| 7/13/2024 | Listed for sale | $405,000+1.8%$235/sqft |
Source: Stellar MLS #O6223123 Report a problem | ||
| 10/6/2023 | Sold | $398,000-0.5%$231/sqft |
Source: Stellar MLS #O6122726 Report a problem | ||
| 9/7/2023 | Pending sale | $400,000$232/sqft |
Source: Stellar MLS #O6122726 Report a problem | ||
| 8/21/2023 | Price change | $400,000-5.9%$232/sqft |
Source: Stellar MLS #O6122726 Report a problem | ||
| 6/29/2023 | Listed for sale | $425,000+44.1%$247/sqft |
Source: Stellar MLS #O6122726 Report a problem | ||
| 12/10/2020 | Sold | $295,000-3.7%$171/sqft |
Source: Public Record Report a problem | ||
| 9/30/2020 | Pending sale | $306,190$178/sqft |
Source: CAMBRIDGE REALTY OF CENTRAL FL #L4918257 Report a problem | ||
| 9/23/2020 | Listed for sale | $306,190$178/sqft |
Source: CAMBRIDGE REALTY OF CENTRAL FL #L4918257 Report a problem | ||
Public tax history
| Year | Property taxes | Tax assessment |
|---|---|---|
| 2025 | $3,171 +1.4% | $327,900 +0.9% |
| 2024 | $3,127 -17.7% | $325,000 +4.1% |
| 2023 | $3,801 +3.5% | $312,100 +27% |
| 2022 | $3,671 -11.4% | $245,800 +9.5% |
| 2021 | $4,141 +1.4% | $224,500 +2.1% |
| 2020 | $4,086 +471.3% | $219,800 +478.4% |
| 2019 | $715 | $38,000 |
Find assessor info on the county website
Neighborhood: 34769
Nearby homes
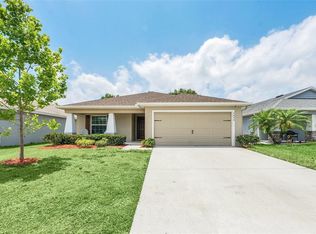
- $385,0004 bd2 ba1.7k sqft3456 Barina St, Saint Cloud, FL 34769Sold
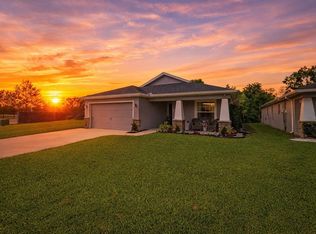
- $391,0004 bd2 ba1.7k sqft3468 Barina St, Saint Cloud, FL 34769Sold
- $372,3004 bd2 ba1.7k sqft3450 Barina St, Saint Cloud, FL 34769Off Market
- $412,6004 bd3 ba2.1k sqft3444 Barina St, Saint Cloud, FL 34769Off Market
- $369,9004 bd2 ba1.7k sqft3463 Barina St, Saint Cloud, FL 34769Off Market
- $390,0004 bd2 ba1.7k sqft3457 Barina St, Saint Cloud, FL 34769Sold
- $357,6003 bd2 ba1.5k sqft3451 Barina St, Saint Cloud, FL 34769Off Market
- $415,0003 bd2 ba1.9k sqft3438 Barina St, Saint Cloud, FL 34769For Sale
Nearby schools
GreatSchools rating
- 6/10St. Cloud Elementary SchoolGrades: PK-5Distance: 1 mi
- 7/10St. Cloud Middle SchoolGrades: 6-8Distance: 1 mi
- 4/10St. Cloud High SchoolGrades: PK,9-12Distance: 1 mi
Schools provided by the listing agent
- Elementary: St Cloud Elem
- Middle: St. Cloud Middle (6-8)
- High: St. Cloud High School
Source: Stellar MLS. This data may not be complete. We recommend contacting the local school district to confirm school assignments for this home.
Get a cash offer in 3 minutes
Find out how much your home could sell for in as little as 3 minutes with a no-obligation cash offer.
Estimated market value
$360,100
Get a cash offer in 3 minutes
Find out how much your home could sell for in as little as 3 minutes with a no-obligation cash offer.
Estimated market value
$360,100
- Florida
- Osceola County
- Saint Cloud
- 34769
- 3462 Barina St
Nearby cities
Nearby neighborhoods
Nearby zip codes
Other Saint Cloud Topics
