Finding an affordable home in St. Cloud that isn't boring and builder basic is harder than it should be. Until now. 3468 Barina Street is a 4 bedroom, 2 bathroom home in one of St. Cloud's most intimate communities, just 53 homes, one way in, one way out, and the kind of neighborhood where the front porch is where conversations actually happen. The home sits at the front of the street with no rear neighbor, no left neighbor, and a peaceful pond directly across the way. Walk through the covered front porch and into the foyer and you immediately notice something most homes don't have. A second interior door. It was intentional. It creates a fully private wing near the entry, perfect for multigenerational living, a dedicated work-from-home setup, or simply giving everyone their own world without leaving home. Beyond that door, the home opens up beautifully. Vaulted ceilings, warm luxury vinyl plank flooring, and a custom floor-to-ceiling stacked stone fireplace anchor a great room built for real living. The kitchen makes its own statement, a massive island with seating for a crowd, rich dark cabinetry with crown molding, mosaic tile backsplash, stainless appliances, walk-in pantry, and designer pendant chandeliers. It is a kitchen built for gathering. The primary suite is private and generous, with a soaking tub, separate shower, dual vanities, and a custom closet system. Every bedroom has been thoughtfully designed with accent walls and retractable ceiling fans throughout. The laundry room even earned its keep, upgraded cabinetry, folding counter, and a shiplap accent wall. Outside, a screened lanai offers a peaceful space to breathe to enjoy a good book and listen to the birds. Additional upgrades include: epoxy garage flooring with fresh paint and a full steel cabinet system. The home has built-in pest control and an ADT security system with four cameras. Downtown St. Cloud, East Lake Toho, local dining, Saturday farmers markets, Lake Nona, and the theme park corridor are all within easy reach. Super low HOA. Move-in ready in every sense of the word.
Sold for $391,000
$391,000
3468 Barina St, Saint Cloud, FL 34769
4beds
1,723sqft
Single Family Residence
Built in 2019
5,663 Square Feet Lot
$390,300 Zestimate®
$227/sqft
$2,240 Estimated rent
Home value
$390,300
$359,000 - $425,000
$2,240/mo
Zestimate® history
Owner options
List your home for rent
$2,240/mo
Rent Zestimate®
Find your next renter with Zillow Rental Manager. Plus, with online applications, you can quickly screen prospective tenants – for free.
$2,240/mo
Rent Zestimate®
Refinance and save
$2,727/mo
Est. payment
Refinancing to a lower rate could help reduce your monthly payments and save thousands over the life of the loan.
$2,727/mo
Est. payment
Explore your selling options
Work with a Zillow partner agent
Leverage their expertise and Zillow's premium Showcase listings to get your home seen by more buyers.
Get startedList with your own agent
Get your home in front of millions of buyers by listing it on Zillow.
Learn how to do itSell it yourself
Take full control of how buyers see your home on Zillow by listing For Sale by Owner (FSBO).
List your homeWhat's special
Covered front porchVaulted ceilingsSoaking tubCustom closet systemSeparate showerDesigner pendant chandeliersStainless appliances
Zillow last checked:
Listing updated:
Listed by:
Chad Vaughan 561-635-7174,
REAL BROKER, LLC 855-450-0442
Bought with:
Melissa Godwin, 3044043
GODWIN REALTY GROUP
Source: Stellar MLS,MLS#: O6391548 Originating MLS: Orlando Regional
Originating MLS: Orlando Regional
Facts & features
Interior
Bedrooms & bathrooms
- Bedrooms: 4
- Bathrooms: 2
- Full bathrooms: 2
Primary bedroom
- Features: Ceiling Fan(s), En Suite Bathroom, Walk-In Closet(s)
- Level: First
Bedroom 2
- Features: Ceiling Fan(s), Built-in Closet
- Level: First
Bedroom 3
- Features: Ceiling Fan(s), Built-in Closet
- Level: First
Bedroom 4
- Features: Ceiling Fan(s), Built-in Closet
- Level: First
Primary bathroom
- Features: Dual Sinks, Exhaust Fan, Garden Bath, Single Vanity, Tub with Separate Shower Stall, Water Closet/Priv Toilet, Window/Skylight in Bath
- Level: First
Bathroom 2
- Features: Single Vanity, Tub With Shower, Window/Skylight in Bath
- Level: First
Kitchen
- Features: Breakfast Bar, Granite Counters, Kitchen Island, Stone Counters, Pantry
- Level: First
Living room
- Level: First
Heating
- Central, Electric
Cooling
- Central Air
Appliances
- Included: Dishwasher, Disposal, Dryer, Microwave, Range, Refrigerator, Washer
- Laundry: Inside, Laundry Room
Features
- Built-in Features, Eating Space In Kitchen, High Ceilings, Kitchen/Family Room Combo, Living Room/Dining Room Combo, Open Floorplan
- Flooring: Luxury Vinyl, Tile
- Doors: Sliding Doors
- Has fireplace: Yes
- Fireplace features: Electric, Living Room
Interior area
- Total structure area: 2,398
- Total interior livable area: 1,723 sqft
Property
Parking
- Total spaces: 2
- Parking features: Driveway, Garage Door Opener, Ground Level
- Attached garage spaces: 2
- Has uncovered spaces: Yes
- Details: Garage Dimensions: 22x20
Features
- Levels: One
- Stories: 1
- Patio & porch: Covered, Front Porch, Rear Porch, Screened
- Exterior features: Irrigation System, Lighting, Rain Gutters
Lot
- Size: 5,663 Square Feet
- Features: Sidewalk
- Residential vegetation: Mature Landscaping, Trees/Landscaped
Details
- Parcel number: 142630009900010010
- Zoning: RES
- Special conditions: None
Construction
Type & style
- Home type: SingleFamily
- Property subtype: Single Family Residence
Materials
- Block, Concrete, Stucco
- Foundation: Slab
- Roof: Shingle
Condition
- New construction: No
- Year built: 2019
Utilities & green energy
- Sewer: Public Sewer
- Water: Public
- Utilities for property: BB/HS Internet Available, Cable Available, Electricity Connected, Phone Available, Public, Sewer Connected, Street Lights, Water Connected
Community & HOA
Community
- Features: Deed Restrictions
- Security: Closed Circuit Camera(s), Security System, Security System Owned, Smoke Detector(s)
- Pet fee: $0 monthly
- Subdivision: CANOPY RESERVE
HOA
- Has HOA: Yes
- Amenities included: Fence Restrictions
- Services included: Manager
- HOA fee: $100 monthly
- HOA name: Key Stone Management
- HOA phone: 407-801-0191
Location
- Region: Saint Cloud
Financial & listing details
- Price per square foot: $227/sqft
- Tax assessed value: $329,400
- Annual tax amount: $5,890
- Date on market: 4/2/2026
- Cumulative days on market: 33 days
- Listing terms: Cash,Conventional,FHA,VA Loan
- Ownership: Fee Simple
- Total actual rent: 0
- Electric utility on property: Yes
- Road surface type: Paved, Asphalt
Price history
| Date | Event | Price |
|---|---|---|
| 6/15/2026 | Sold | $391,000-2.3%$227/sqft |
Source:  Stellar MLS #O6391548 Report a problem Stellar MLS #O6391548 Report a problem | ||
| 5/9/2026 | Pending sale | $400,000$232/sqft |
Source: Stellar MLS #O6391548 Report a problem | ||
| 4/2/2026 | Listed for sale | $400,000+49.5%$232/sqft |
Source: Stellar MLS #O6391548 Report a problem | ||
| 1/6/2020 | Sold | $267,500$155/sqft |
Source: Public Record Report a problem | ||
Public tax history
| Year | Property taxes | Tax assessment |
|---|---|---|
| 2025 | $5,890 +7.4% | $329,400 +0.9% |
| 2024 | $5,484 +7% | $326,500 +4.1% |
| 2023 | $5,126 +15.1% | $313,500 +27% |
| 2022 | $4,454 +7.1% | $246,900 +9.5% |
| 2021 | $4,160 +1.4% | $225,500 +2.1% |
| 2020 | $4,104 +473.9% | $220,800 +481.1% |
| 2019 | $715 | $38,000 |
Find assessor info on the county website
Neighborhood: 34769
Nearby homes
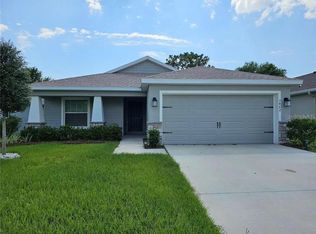
- $375,0004 bd2 ba1.7k sqft3462 Barina St, Saint Cloud, FL 34769Sold
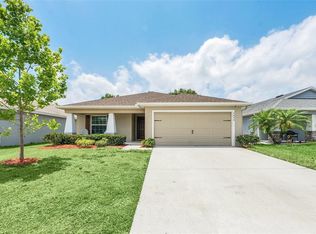
- $385,0004 bd2 ba1.7k sqft3456 Barina St, Saint Cloud, FL 34769Sold
- $373,8004 bd2 ba1.7k sqft3450 Barina St, Saint Cloud, FL 34769Off Market
- $369,9004 bd2 ba1.7k sqft3463 Barina St, Saint Cloud, FL 34769Off Market
- $415,1004 bd3 ba2.1k sqft3444 Barina St, Saint Cloud, FL 34769Off Market
- $390,0004 bd2 ba1.7k sqft3457 Barina St, Saint Cloud, FL 34769Sold
- $357,6003 bd2 ba1.5k sqft3451 Barina St, Saint Cloud, FL 34769Off Market
- $255,400-- bd-- ba-- sqftNolte Rd, Saint cloud, FL 34772Off Market
Nearby schools
GreatSchools rating
- 6/10St. Cloud Elementary SchoolGrades: PK-5Distance: 1 mi
- 7/10St. Cloud Middle SchoolGrades: 6-8Distance: 1.1 mi
- 4/10St. Cloud High SchoolGrades: PK,9-12Distance: 1 mi
Schools provided by the listing agent
- Elementary: St Cloud Elem
- Middle: St. Cloud Middle (6-8)
- High: St. Cloud High School
Source: Stellar MLS. This data may not be complete. We recommend contacting the local school district to confirm school assignments for this home.
Get a cash offer in 3 minutes
Find out how much your home could sell for in as little as 3 minutes with a no-obligation cash offer.
Estimated market value
$390,300
Get a cash offer in 3 minutes
Find out how much your home could sell for in as little as 3 minutes with a no-obligation cash offer.
Estimated market value
$390,300
- Florida
- Osceola County
- Saint Cloud
- 34769
- 3468 Barina St
Nearby cities
Nearby neighborhoods
Nearby zip codes
Other Saint Cloud Topics
