Tucked within Cameron Chase in Killearn Estates, this beautifully maintained home blends timeless architectural details with flexible, modern living. From the moment you step onto the inviting brick front porch with soaring ceilings, you’ll notice the thoughtful design that carries throughout the entire home. Inside, a spacious living and dining area immediately impresses with 12+ foot tray ceilings, rich hardwood floors, a gas fireplace flanked by built-in bookshelves, and expansive windows dressed with custom interior shutters designed specifically for the home. The scale of this space creates a warm yet dramatic first impression. The kitchen is both functional and inviting, featuring tall windows, double-height cabinetry, Corian countertops, a pantry, and a brand-new double oven and refrigerator. There’s ample room for a kitchen table, making this space ideal for everyday meals and connection. Just beyond the kitchen is the true showstopper — a stunning flex space with high ceilings and windows on two sides. Artist’s studio, workout room, homeschool room, second living area, or creative retreat — you decide. This light-filled room opens onto a brick porch that runs the length of the home, creating seamless indoor-outdoor living. The backyard may be low-maintenance in size, but it lives large with peaceful views of neighborhood green space and a pond beyond — offering both privacy and an expansive feel. A hallway off the main living area leads to a thoughtfully designed interior laundry room complete with floor-to-ceiling shelving, utility sink, counter space, and built-in organization. Two secondary bedrooms offer flexibility for guests, office space, or hobbies, while the spacious primary suite is privately situated at the back of the home, overlooking the patio and green space. A tray ceiling enhances the sense of scale, and two large closets provide generous storage. The primary bath includes dual sinks, a soaking tub/shower combination, private water closet, and dedicated vanity/dressing area. The home has also been thoughtfully adapted for accessibility, blending function with design. The hall bathroom features generous maneuvering space, a roll-under vanity, and a roll-in shower. Brick access ramps at both the front and rear entrances were carefully constructed to match the home’s exterior hardscape, and an additional ramp from the garage provides step-free entry — creating flexibility for a wide range of needs. Additional features include an oversized two-car garage with an 18-foot door, HVAC replaced in 2016, a new roof in 2026, and a 50-gallon water heater replaced in 2025. Originally owned by an artist, the home also features enhanced task lighting in key workspaces, including the kitchen, studio, bathrooms, and secondary bedrooms — ideal for creative projects or detailed work. Zoned for WT Moore Elementary, Montford Middle, and Lincoln High School, and located just three miles from the Publix at Capital Circle NE, this home offers everyday convenience within one of Tallahassee’s most established and desirable areas. Thoughtfully customized and exceptionally maintained, it truly lives larger than its footprint.
Sold for $415,000
$415,000
3462 Cameron Chase Dr, Tallahassee, FL 32309
3beds
2,005sqft
Single Family Residence
Built in 2005
6,969 Square Feet Lot
$419,000 Zestimate®
$207/sqft
$2,624 Estimated rent
Home value
$419,000
$385,000 - $457,000
$2,624/mo
Zestimate® history
Owner options
List your home for rent
$2,624/mo
Rent Zestimate®
Find your next renter with Zillow Rental Manager. Plus, with online applications, you can quickly screen prospective tenants – for free.
$2,624/mo
Rent Zestimate®
Refinance and save
$3,072/mo
Est. payment
Refinancing to a lower rate could help reduce your monthly payments and save thousands over the life of the loan.
$3,072/mo
Est. payment
Explore your selling options
Work with a Zillow partner agent
Leverage their expertise and Zillow's premium Showcase listings to get your home seen by more buyers.
Get startedList with your own agent
Get your home in front of millions of buyers by listing it on Zillow.
Learn how to do itSell it yourself
Take full control of how buyers see your home on Zillow by listing For Sale by Owner (FSBO).
List your homeWhat's special
Corian countertopsRich hardwood floorsDouble-height cabinetry
Zillow last checked:
Listing updated:
Listed by:
Meagan Rubottom 850-274-8034,
Keller Williams Town & Country
Bought with:
Elizabeth Ekk, 3247960
Ekk Realty Group
Source: TBR,MLS#: 396295
Facts & features
Interior
Bedrooms & bathrooms
- Bedrooms: 3
- Bathrooms: 2
- Full bathrooms: 2
Rooms
- Room types: Office, Other, Pantry, Utility Room
Primary bedroom
- Dimensions: 14x20
Bedroom 2
- Dimensions: 11x12
Bedroom 3
- Dimensions: 11x13
Dining room
- Dimensions: 12x8
Family room
- Dimensions: 0x0
Kitchen
- Dimensions: 14x12
Living room
- Dimensions: 17x12
Other
- Dimensions: 14x18
Heating
- Central, Electric, Fireplace(s)
Cooling
- Central Air, Ceiling Fan(s), Electric
Appliances
- Included: Cooktop, Dryer, Dishwasher, Disposal, Microwave, Oven, Refrigerator, Washer
Features
- Tray Ceiling(s), High Ceilings, Vaulted Ceiling(s), Pantry, Walk-In Closet(s)
- Flooring: Carpet, Hardwood, Tile
- Has fireplace: Yes
- Fireplace features: Gas
Interior area
- Total structure area: 2,005
- Total interior livable area: 2,005 sqft
Property
Parking
- Total spaces: 2
- Parking features: Carport, Two Spaces
- Carport spaces: 2
Features
- Stories: 1
- Has view: Yes
- View description: Park/Greenbelt
Lot
- Size: 6,969 Square Feet
Details
- Parcel number: 12073111129 A0010
- Special conditions: Probate Listing,Standard
Construction
Type & style
- Home type: SingleFamily
- Architectural style: Cottage,One Story
- Property subtype: Single Family Residence
Materials
- Brick
- Foundation: Slab
Condition
- Year built: 2005
Utilities & green energy
- Sewer: Public Sewer
Community & HOA
Community
- Features: Curbs, Gutter(s), Street Lights, Sidewalks
- Subdivision: Cameron Chase Phase 1
HOA
- Has HOA: Yes
- Services included: Common Areas, Road Maintenance
- HOA fee: $200 annually
Location
- Region: Tallahassee
Financial & listing details
- Price per square foot: $207/sqft
- Tax assessed value: $340,787
- Annual tax amount: $3,767
- Date on market: 2/18/2026
- Cumulative days on market: 27 days
- Listing terms: Cash,Conventional,FHA,VA Loan
- Road surface type: Paved
Price history
| Date | Event | Price |
|---|---|---|
| 3/17/2026 | Sold | $415,000-2.4%$207/sqft |
Source:  TBR #396295 Report a problem TBR #396295 Report a problem | ||
| 2/25/2026 | Contingent | $425,000$212/sqft |
Source: TBR #396295 Report a problem | ||
| 2/18/2026 | Listed for sale | $425,000+81.2%$212/sqft |
Source: TBR #396295 Report a problem | ||
| 6/8/2005 | Sold | $234,500$117/sqft |
Source: Public Record Report a problem | ||
Public tax history
| Year | Property taxes | Tax assessment |
|---|---|---|
| 2025 | $3,767 +3.1% | $239,697 +2.9% |
| 2024 | $3,654 +3.1% | $232,942 +3% |
| 2023 | $3,545 +6.7% | $226,157 +3% |
| 2022 | $3,322 +1.3% | $219,570 +3% |
| 2021 | $3,279 +3.2% | $213,175 +1.4% |
| 2020 | $3,179 +1.7% | $210,232 +2.3% |
| 2019 | $3,127 | $205,505 +1.9% |
| 2018 | $3,127 +1.4% | $201,673 +2.1% |
| 2017 | $3,085 +3.2% | $197,525 +2.1% |
| 2016 | $2,988 | $193,462 +0.7% |
| 2015 | $2,988 | $192,117 +0.8% |
| 2014 | $2,988 | $190,592 +1.5% |
| 2013 | -- | $187,775 +0.1% |
| 2012 | -- | $187,524 -3.5% |
| 2011 | -- | $194,272 -0.7% |
| 2010 | -- | $195,707 -1% |
| 2009 | -- | $197,644 -11.7% |
| 2008 | -- | $223,746 -2.8% |
| 2007 | -- | $230,190 +5% |
| 2006 | -- | $219,141 +578.5% |
| 2005 | -- | $32,300 |
| 2004 | -- | $32,300 |
| 2003 | -- | $32,300 |
| 2002 | -- | -- |
Find assessor info on the county website
Neighborhood: 32309
Nearby homes
- $363,9003 bd2 ba1.7k sqft3456 Cameron Chase Dr, Tallahassee, FL 32309Off Market
- $364,4003 bd2 ba1.6k sqft3450 Cameron Chase Dr, Tallahassee, FL 32309Off Market
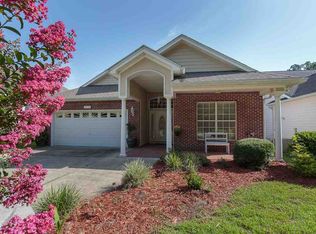
- $386,8003 bd2 ba1.6k sqft3444 Cameron Chase Dr, Tallahassee, FL 32309Off Market
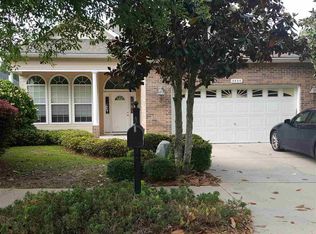
- $425,0003 bd2 ba2.1k sqft3438 Cameron Chase Dr, Tallahassee, FL 32309For Sale
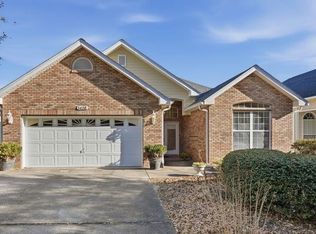
- $378,7003 bd2 ba1.8k sqft3432 Cameron Chase Dr, Tallahassee, FL 32309Off Market
- $408,0003 bd3 ba2k sqft3433 Cameron Chase Dr, Tallahassee, FL 32309Off Market
- $430,0004 bd2 ba1.9k sqft3426 Cameron Chase Dr, Tallahassee, FL 32309Sold
- $364,1003 bd2 ba1.7k sqft3427 Cameron Chase Dr, Tallahassee, FL 32309Off Market
Nearby schools
GreatSchools rating
- 5/10W T Moore Elementary SchoolGrades: PK-5Distance: 2.2 mi
- 9/10William J Montford Iii Middle SchoolGrades: 6-8Distance: 2.3 mi
- 5/10Lincoln High SchoolGrades: 9-12Distance: 4.8 mi
Schools provided by the listing agent
- Elementary: WT MOORE
- Middle: William J. Montford Middle School
- High: LINCOLN
Source: TBR. This data may not be complete. We recommend contacting the local school district to confirm school assignments for this home.


Get pre-qualified for a loan
At Zillow Home Loans, we can pre-qualify you in as little as 5 minutes with no impact to your credit score.An equal housing lender. NMLS #10287.
Sell for more on Zillow
Get a Zillow Showcase℠ listing at no additional cost and you could sell for .
$419,000
2% more
+$8,380
With Zillow Showcase(estimated)
$427,380
- Florida
- Leon County
- Tallahassee
- 32309
- 3462 Cameron Chase Dr
Nearby cities
Nearby neighborhoods
Nearby zip codes
Other Tallahassee Topics
