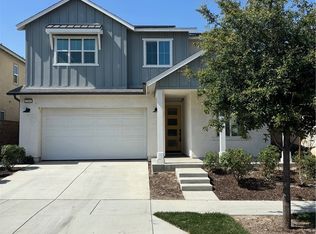
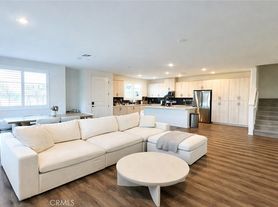
Welcome to this stunning 5-bedroom, 2-bathroom home in the highly sought-after Ontario Ranch community! This spacious home features an open-concept floor plan, a modern kitchen, and plenty of room for comfortable living.A standout feature is the **downstairs bedroom located next to the full bathroom
making it an ideal **mother-in-law suite, guest room, or private home office**.Enjoy energy savings with **solar panels
the convenience of a **built-in EV charging station
and a **beautifully landscaped backyard** that's perfect for relaxing or entertaining. The home also includes an attached garage, ample storage, and sits on a **generously sized corner lot
offering extra outdoor space and added privacy.Conveniently located near parks, shopping, dining, schools, and major freeways, this home truly has it all. **Take a look at the photos--you won't be disappointed
Renter is responsible for all utilities.
House for rent
Accepts Zillow applications
$4,500/moFees may apply
3462 E Aspen St, Ontario, CA 91761
5beds
2,830sqft
Price may not include required fees and charges. Price shown reflects the lease term provided. Learn more|
Single family residence
Available Mon Aug 31 2026
No pets
Air conditioner, central air
Attached garage parking
Central, heat pump
What's special
Beautifully landscaped backyardBuilt-in ev charging stationAttached garageSolar panelsOpen-concept floor planGenerously sized corner lotSpacious home
- 14 days |
- -- |
- -- |
Zillow last checked:
Listing updated:
Travel times
Facts & features
Interior
Bedrooms & bathrooms
- Bedrooms: 5
- Bathrooms: 3
- Full bathrooms: 3
Heating
- Central, Heat Pump
Cooling
- Air Conditioner, Central Air
Appliances
- Included: Dishwasher, Oven, Refrigerator
Interior area
- Total interior livable area: 2,830 sqft
Property
Parking
- Parking features: Attached, Garage
- Has attached garage: Yes
- Details: Contact manager
Details
- Additional structures: Garage(s)
- Parcel number: 0218023220000
Construction
Type & style
- Home type: SingleFamily
- Property subtype: Single Family Residence
Community & HOA
Location
- Region: Ontario
Financial & listing details
- Lease term: 1 Year
Nearby apartments for rent


Price history
| Date | Event | Price |
|---|---|---|
| 7/14/2026 | Listed for rent | $4,500$2/sqft |
Source: Zillow Rentals Report a problem | ||
| 2/23/2022 | Sold | $890,000$314/sqft |
Source: Public Record Report a problem | ||
Neighborhood: West Haven
Nearby schools
GreatSchools rating
- 7/10Ranch View Elementary SchoolGrades: K-6Distance: 0.8 mi
- 6/10Grace Yokley Middle SchoolGrades: 7-8Distance: 1 mi
- 5/10Colony High SchoolGrades: 9-12Distance: 0.8 mi