Luxurious living on Huckleberry Pond in Esplanade at Starkey Ranch. This gated community with resort-style amenities has drawn buyers from all over the country. Through the gates, you find exceptional Florida-native landscaping and beautiful palm trees. The same goes for the exterior of this mediterranean-styled single-story Pallazio, built by national builder, Taylor Morrison. There is landscape lighting, curbing, and french drains have been added to both sides of the residence. Extended paver driveway for more room to park, fresh exterior paint with 10 year warranty and tiled roof with added hurricane proof vents. The modern entrance will immediately grab your attention. Front porch ceiling has tongue and groove wood planks. Through the elevated custom steel front doors, you enter the model-like residence. Open foyer with tray ceiling, detailed crown molding and engineered hard wood flooring throughout adds warmth. Upgraded rounded wall corners. To your right is a spacious and private bedroom with bay window close to a full bathroom with deep tub, European glass enclosure door, and a quartz vanity. Further down is the entrance to an office or den. This space is showcased by additional custom steel doors giving elegance and uniqueness to the space. Surround sound on switches with Klipsch speakers, can travel throughout the inside/outside of the entire home. The Pallazio provides perfect space for both living and dining rooms. Custom Ethan Allen drapes flank the sliding doors. These areas open up to the heart of the home, the chefs kitchen. Extended quartz island with beveled edge, ample counter space, state-of-the-art stainless steel appliances (Bosch refrigerator), farmhouse sink, gas range with hood, custom backsplash and wine refrigerator with wine rack are just some of the gorgeous details in place for you. Built-in pantry. Restoration Hardware lighting/pendants. Tucked away is the second bedroom space that provides its own ensuite with walk-in tiled shower. Laundry room provides counter space with utility sink. The primary retreat is private and spa-like. Crown molding has been added to the ceiling and your picturesque bay windows provide natural light and stunning views. Ensuite is everything you would expect with modern details and colors, walk-in shower with two shower heads plus a rain shower head, glass doors and dual sinks/glam space. "Boutique" walk-in closet with custom built-ins. The outside has not been spared starting with full pocket glass sliding doors with motorized privacy shades. Enjoy your views of Huckleberry Pond through your panoramic screened-in lanai. Salt water pool with fountains, tanning shelf, umbrella, and lights. Gas firepit. Outdoor kitchen with gas grill, refrigerator, sink, granite counter tops and an island for sitting. Farmhouse sconces for added elegance. Ceiling with tongue and groove wood planks and custom valances and luvers. Garage has been extended by 4 ft adding depth. Custom storage cabinets with soft close, bike rack in place. Whole home Generac generator, water purifying system, cat 5 internet. All cabinets/closets have been upgraded with custom shelving. Plantation shutters. All appliances stay including front loading washer/dryer. Esplanade at Starkey Ranch provides a wonderful community atmosphere with monthly newsletters and gatherings for neighbors, two separate gate entrances, a lavish clubhouse with pickleball, bocce ball, tennis courts, swimming pool with spa, and a firepit.
Sold for $1,175,000
$1,175,000
3462 FORSYTHIA DRIVE, ODESSA, FL 33556
3beds
3,095sqft
Single Family Residence
Built in 2018
0.27 Acres Lot
$1,169,000 Zestimate®
$380/sqft
$4,554 Estimated rent
Home value
$1,169,000
$1.08M - $1.27M
$4,554/mo
Zestimate® history
Owner options
List your home for rent
$4,554/mo
Rent Zestimate®
Find your next renter with Zillow Rental Manager. Plus, with online applications, you can quickly screen prospective tenants – for free.
$4,554/mo
Rent Zestimate®
Refinance and save
$8,545/mo
Est. payment
Refinancing to a lower rate could help reduce your monthly payments and save thousands over the life of the loan.
$8,545/mo
Est. payment
Explore your selling options
Work with a Zillow partner agent
Leverage their expertise and Zillow's premium Showcase listings to get your home seen by more buyers.
Get startedList with your own agent
Get your home in front of millions of buyers by listing it on Zillow.
Learn how to do itSell it yourself
Take full control of how buyers see your home on Zillow by listing For Sale by Owner (FSBO).
List your homeWhat's special
Mediterranean-styled single-story pallazioModern entranceBeautiful palm treesBuilt-in pantryDetailed crown moldingChefs kitchenUpgraded rounded wall corners
Zillow last checked:
Listing updated:
Listed by:
Kristy Thurber 904-271-1950,
RE/MAX CHAMPIONS 727-807-7887
Bought with:
Chandler Thompson, 3360907
FRANK ALBERT REALTY
Source: Stellar MLS,MLS#: W7883873 Originating MLS: West Pasco
Originating MLS: West Pasco
Facts & features
Interior
Bedrooms & bathrooms
- Bedrooms: 3
- Bathrooms: 3
- Full bathrooms: 3
Rooms
- Room types: Bonus Room, Den/Library/Office, Family Room, Utility Room
Primary bedroom
- Features: En Suite Bathroom, Walk-In Closet(s)
- Level: First
Bedroom 1
- Features: Ceiling Fan(s), Built-in Closet
- Level: First
Bedroom 2
- Features: En Suite Bathroom, Built-in Closet
- Level: First
Balcony porch lanai
- Features: Wet Bar, No Closet
- Level: First
Foyer
- Level: First
Kitchen
- Features: Kitchen Island, Built-in Closet
- Level: First
Laundry
- Level: First
Living room
- Level: First
Office
- Features: Ceiling Fan(s), No Closet
- Level: First
Heating
- Central, Electric, Natural Gas
Cooling
- Central Air
Appliances
- Included: Bar Fridge, Oven, Cooktop, Dishwasher, Disposal, Dryer, Microwave, Range, Range Hood, Refrigerator, Tankless Water Heater, Washer, Water Purifier, Water Softener, Wine Refrigerator
- Laundry: Inside, Laundry Room
Features
- Built-in Features, Ceiling Fan(s), Crown Molding, Eating Space In Kitchen, High Ceilings, In Wall Pest System, Kitchen/Family Room Combo, Living Room/Dining Room Combo, Open Floorplan, Pest Guard System, Primary Bedroom Main Floor, Smart Home, Split Bedroom, Stone Counters, Tray Ceiling(s), Walk-In Closet(s), Wet Bar
- Flooring: Engineered Hardwood, Tile
- Doors: Outdoor Grill, Outdoor Kitchen, Sliding Doors
- Windows: Window Treatments, Hurricane Shutters, Shutters, Hurricane Shutters/Windows
- Has fireplace: No
Interior area
- Total structure area: 3,095
- Total interior livable area: 3,095 sqft
Property
Parking
- Total spaces: 2
- Parking features: Driveway, Garage Door Opener, Oversized
- Attached garage spaces: 2
- Has uncovered spaces: Yes
Features
- Levels: One
- Stories: 1
- Patio & porch: Covered, Front Porch, Patio, Rear Porch, Screened
- Exterior features: Fire Pit, Irrigation System, Lighting, Outdoor Grill, Outdoor Kitchen, Rain Gutters, Sidewalk
- Has private pool: Yes
- Pool features: Auto Cleaner, Child Safety Fence, Chlorine Free, Gunite, Heated, In Ground, Lighting, Pool Alarm, Salt Water, Screen Enclosure, Self Cleaning
- Has view: Yes
- View description: Trees/Woods, Water, Pond
- Has water view: Yes
- Water view: Water,Pond
- Waterfront features: Lake, Pond Access
- Body of water: HUCKLEBERRY POND
Lot
- Size: 0.27 Acres
- Features: Landscaped, Level, Sidewalk, Above Flood Plain
- Residential vegetation: Mature Landscaping, Trees/Landscaped
Details
- Additional structures: Outdoor Kitchen
- Parcel number: 2026170020000000310
- Zoning: RES
- Special conditions: None
Construction
Type & style
- Home type: SingleFamily
- Architectural style: Mediterranean
- Property subtype: Single Family Residence
Materials
- Block, Stone, Stucco
- Foundation: Slab
- Roof: Tile
Condition
- New construction: No
- Year built: 2018
Details
- Builder model: PALLAZIO
- Builder name: TAYLOR MORRISON
Utilities & green energy
- Sewer: Public Sewer
- Water: Public
- Utilities for property: BB/HS Internet Available, Cable Available, Electricity Connected, Natural Gas Connected, Public, Sewer Connected, Sprinkler Recycled, Street Lights, Underground Utilities, Water Connected
Green energy
- Indoor air quality: No Smoking-Interior Buildg
- Water conservation: Irrigation-Reclaimed Water, Fl. Friendly/Native Landscape
Community & HOA
Community
- Features: Lake, Clubhouse, Community Mailbox, Deed Restrictions, Fitness Center, Gated Community - No Guard, Golf Carts OK, Irrigation-Reclaimed Water, No Truck/RV/Motorcycle Parking, Park, Playground, Pool, Sidewalks, Tennis Court(s)
- Security: Closed Circuit Camera(s), Gated Community, Security System Owned, Smoke Detector(s)
- Pet fee: $0 monthly
- Subdivision: ESPLANADE AT STARKEY RANCH
HOA
- Has HOA: Yes
- Amenities included: Basketball Court, Clubhouse, Fence Restrictions, Fitness Center, Gated, Park, Playground, Pool, Shuffleboard Court, Tennis Court(s), Trail(s)
- Services included: Common Area Taxes, Community Pool, Reserve Fund, Maintenance Grounds, Manager, Pool Maintenance, Recreational Facilities, Security, Sewer, Trash
- HOA fee: $430 monthly
- HOA name: QUALIFIED PROPERTY MANAGEMENT
- HOA phone: 813-336-8120
- Second HOA name: STARKEY RANCH
Location
- Region: Odessa
Financial & listing details
- Price per square foot: $380/sqft
- Tax assessed value: $703,199
- Annual tax amount: $12,300
- Date on market: 4/8/2026
- Cumulative days on market: 27 days
- Ownership: Fee Simple
- Total actual rent: 0
- Electric utility on property: Yes
- Road surface type: Paved, Asphalt
Price history
| Date | Event | Price |
|---|---|---|
| 6/26/2026 | Sold | $1,175,000-16%$380/sqft |
Source:  Stellar MLS #W7883873 Report a problem Stellar MLS #W7883873 Report a problem | ||
| 5/5/2026 | Pending sale | $1,399,000$452/sqft |
Source: Stellar MLS #W7883873 Report a problem | ||
| 4/11/2026 | Listed for sale | $1,399,000$452/sqft |
Source: Stellar MLS #W7883873 Report a problem | ||
| 4/11/2026 | Pending sale | $1,399,000$452/sqft |
Source: Stellar MLS #W7883873 Report a problem | ||
| 4/8/2026 | Listed for sale | $1,399,000+109.2%$452/sqft |
Source: Stellar MLS #W7883873 Report a problem | ||
| 8/15/2018 | Sold | $668,815$216/sqft |
Source: Public Record Report a problem | ||
Public tax history
| Year | Property taxes | Tax assessment |
|---|---|---|
| 2024 | -- | -- |
| 2023 | -- | $564,860 +3% |
| 2022 | -- | $548,410 +6.1% |
| 2021 | -- | $516,940 +1.4% |
| 2020 | -- | $509,810 +2.3% |
| 2019 | -- | $498,352 |
Find assessor info on the county website
Neighborhood: 33556
Nearby homes
- $549,400-- bd2 ba1.9k sqft11464 Bitola Dr, Odessa, FL 33556Off Market
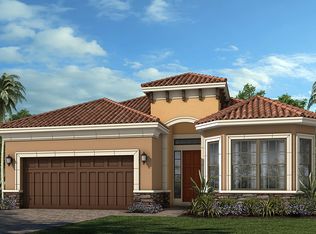
- $935,700-- bd3 ba3k sqft3478 Forsythia Dr, Odessa, FL 33556Off Market
- $780,0003 bd3 ba2.3k sqft11470 Bitola Dr, Odessa, FL 33556Sold
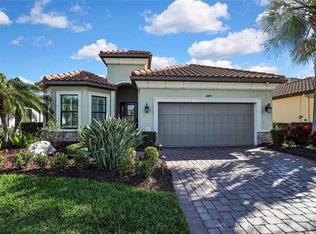
- $610,6003 bd2 ba2k sqft11482 Bitola Dr, Odessa, FL 33556Off Market
- $801,9003 bd3 ba2.9k sqft3495 Forsythia Dr, Odessa, FL 33556Off Market
- $754,5004 bd3 ba2.9k sqft3495 Forsythia, Odessa, FL 33556Off Market
- $746,900-- bd3 ba2.2k sqft3479 Forsythia Dr, Odessa, FL 33556Off Market
- $905,0003 bd3 ba2.3k sqft3511 Forsythia Dr, Odessa, FL 33556Sold
Nearby schools
GreatSchools rating
- 6/10Plato Academy Trinity Charter SchoolGrades: K-8Distance: 2.7 mi
- 6/10River Ridge High SchoolGrades: PK,9-12Distance: 4.1 mi
- 7/10Longleaf Elementary SchoolGrades: PK-5Distance: 1.3 mi
Schools provided by the listing agent
- Elementary: Starkey Ranch K-8
- Middle: Starkey Ranch K-8
- High: River Ridge High-PO
Source: Stellar MLS. This data may not be complete. We recommend contacting the local school district to confirm school assignments for this home.
Get a cash offer in 3 minutes
Find out how much your home could sell for in as little as 3 minutes with a no-obligation cash offer.
Estimated market value
$1,169,000
Get a cash offer in 3 minutes
Find out how much your home could sell for in as little as 3 minutes with a no-obligation cash offer.
Estimated market value
$1,169,000
- Florida
- Pasco County
- Odessa
- 33556
- 3462 FORSYTHIA DRIVE
