Skip main navigation
Sold for $780,000
  • $780,000

    11470 Bitola Dr, Odessa, FL 33556

    3beds
    2,313sqft
    Single Family Residence
    Built in 2016
    9,866 Square Feet Lot
    $779,900 Zestimate®
    $337/sqft
    $3,581 Estimated rent

    Home value

    $779,900

    $718,000 - $842,000

    $3,581/mo

    Zestimate® history
    Loading
    Loading...

    Owner options

    List your home for rent

    $3,581/mo

    Rent Zestimate®

    Find your next renter with Zillow Rental Manager. Plus, with online applications, you can quickly screen prospective tenants – for free.

    Learn more

    $3,581/mo

    Rent Zestimate®

    Refinance and save

    $5,701/mo

    Est. payment

    Refinancing to a lower rate could help reduce your monthly payments and save thousands over the life of the loan.

    See today's rates

    $5,701/mo

    Est. payment

    Explore your selling options

    Work with a Zillow partner agent

    Leverage their expertise and Zillow's premium Showcase listings to get your home seen by more buyers.

    Get started

    List with your own agent

    Get your home in front of millions of buyers by listing it on Zillow.

    Learn how to do it

    Sell it yourself

    Take full control of how buyers see your home on Zillow by listing For Sale by Owner (FSBO).

    List your home

    What's special

    Three bathsThree bedroomsCustom draperyLanai with outdoor kitchenEngineered hardwood in bedroomsTravertine-look tilePlantation shutters
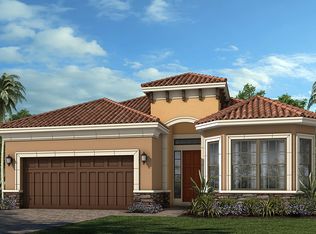
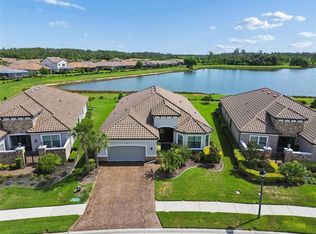
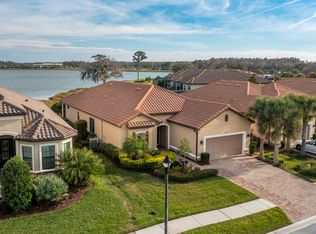
    Welcome home to the gated Esplanade at Starkey Ranch. This stunning Taylor Morrison Lazio model offers 2,313 sq ft and is beautifully situated on Huckleberry Pond with serene sunrise views from the large screened lanai. This lot allows for a fence! Exceptional curb appeal with lush landscaping and path lighting welcomes you inside to crown molding, decorative carpentry, and an open-concept floor plan ideal for entertaining. The chef’s kitchen features a 10-ft island and opens to the lanai with outdoor kitchen through hurricane-rated sliding glass doors. Upgrades include travertine-look tile, engineered hardwood in bedrooms, plantation shutters, custom drapery, upgraded lighting, and a whole-house generator. Three bedrooms, three baths, plus a den. Maintenance-free community with clubhouse, lifestyle director, fitness center, resort pool, spa, tennis, pickleball, bocce, dog park & more.

    Zillow last checked:

    Listing updated:

    Listed by:

    Daniel DePasquale 727-514-2036,

    FUTURE HOME REALTY INC 813-855-4982

    Bought with:

    Michael Azer, 3478853

    LOKATION

    Source: Stellar MLS,MLS#: W7882023MLS LogoOriginating MLS: Suncoast Tampa

    Facts & features

    Interior

    Bedrooms & bathrooms
    • Bedrooms: 3
    • Bathrooms: 3
    • Full bathrooms: 3
    Rooms
    • Room types: Den/Library/Office
    Primary bedroom
    • Features: Built-in Closet
    • Level: First
    • Area: 224 Square Feet
    • Dimensions: 16x14
    Dining room
    • Level: First
    • Area: 192 Square Feet
    • Dimensions: 16x12
    Kitchen
    • Level: First
    • Area: 252 Square Feet
    • Dimensions: 14x18
    Living room
    • Level: First
    • Area: 342 Square Feet
    • Dimensions: 18x19
    Heating
    • Electric
    Cooling
    • Central Air
    Appliances
    • Included: Bar Fridge, Cooktop, Dishwasher, Disposal, Dryer, Microwave, Range Hood, Tankless Water Heater, Washer, Water Softener
    • Laundry: Inside, Laundry Room
    Features
    • Ceiling Fan(s), Crown Molding, Eating Space In Kitchen, High Ceilings, Living Room/Dining Room Combo, Open Floorplan, Primary Bedroom Main Floor, Solid Surface Counters, Solid Wood Cabinets, Split Bedroom, Thermostat, Tray Ceiling(s), Walk-In Closet(s)
    • Flooring: Tile, Vinyl
    • Doors: Outdoor Grill, Outdoor Kitchen, Sliding Doors
    • Windows: Window Treatments, Hurricane Shutters
    • Has fireplace: Yes
    • Fireplace features: Electric, Other Room
    Interior area
    • Total structure area: 3,079
    • Total interior livable area: 2,313 sqft

    Property

    Parking
    • Total spaces: 2
    • Parking features: Garage - Attached
    • Attached garage spaces: 2
    • Details: Garage Dimensions: 25x25
    Features
    • Levels: One
    • Stories: 1
    • Patio & porch: Covered, Enclosed, Screened
    • Exterior features: Awning(s), Gray Water System, Irrigation System, Lighting, Other, Outdoor Grill, Outdoor Kitchen, Sidewalk
    • Has view: Yes
    • View description: Lake
    • Has water view: Yes
    • Water view: Lake
    • Body of water: HUCKLEBERRY POND
    Lot
    • Size: 9,866 Square Feet
    Details
    • Parcel number: 1726200020000000340
    • Zoning: MPUD
    • Special conditions: None

    Construction

    Type & style
    • Home type: SingleFamily
    • Property subtype: Single Family Residence
    Materials
    • Block
    • Foundation: Slab
    • Roof: Tile
    Condition
    • New construction: No
    • Year built: 2016

    Utilities & green energy

    • Sewer: Public Sewer
    • Water: Public
    • Utilities for property: Cable Connected, Sewer Connected
    Green energy
    • Indoor air quality: No Smoking-Interior Buildg

    Community & HOA

    Community
    • Security: Gated Community, Security System, Security System Owned, Smoke Detector(s)
    • Pet fee: $0 monthly
    • Subdivision: ESPLANADE/STARKEY RANCH PH 1
    HOA
    • Has HOA: Yes
    • HOA fee: $430 monthly
    • HOA name: Qualified Property Mgmt
    • HOA phone: 813-336-8120
    • Second HOA name: Green Acre Properties
    Location
    • Region: Odessa

    Financial & listing details

    • Price per square foot: $337/sqft
    • Tax assessed value: $539,054
    • Annual tax amount: $8,580
    • Date on market: 1/12/2026
    • Cumulative days on market: 60 days
    • Listing terms: Cash,Conventional,FHA,VA Loan
    • Ownership: Fee Simple
    • Total actual rent: 0
    • Road surface type: Asphalt

    Price history

    DateEventPrice
    5/28/2026Sold$780,000-7.7%$337/sqft
    Source: Stellar MLS #W7882023 Report a problem
    3/14/2026Pending sale$845,000$365/sqft
    Source: Stellar MLS #W7882023 Report a problem
    2/22/2026Price change$845,000-2.8%$365/sqft
    Source: Stellar MLS #W7882023 Report a problem
    1/12/2026Listed for sale$869,000+1.2%$376/sqft
    Source: Stellar MLS #W7882023 Report a problem
    8/15/2023Listing removed--
    Source: Stellar MLS #W7853901 Report a problem
    8/15/2023Listed for sale$859,000$371/sqft
    Source: Stellar MLS #W7853901 Report a problem
    4/20/2023Pending sale$859,000$371/sqft
    Source: Stellar MLS #W7853901 Report a problem
    4/7/2023Listed for sale$859,000+125.4%$371/sqft
    Source: Stellar MLS #W7853901 Report a problem
    9/30/2017Sold$381,110$165/sqft
    Source: Agent Provided Report a problem

    Public tax history

    YearProperty taxesTax assessment
    2024$8,580 +3.9%$338,090
    2023$8,258 +6.6%$338,090 +3%
    2022$7,748 +4.5%$328,250 +6.1%
    2021$7,411 +8.6%$309,410 +1.4%
    2020$6,827 +3.3%$305,140 +2.3%
    2019$6,610 $298,280 +1.9%
    2018$6,610 +3.2%$292,720
    2017$6,405 +3.6%$292,720 +9125.3%
    2016$6,184 $3,173
    Find assessor info on the county website

    Neighborhood: 33556

    Nearby schools

    GreatSchools rating
    Get a cash offer in 3 minutes
    Find out how much your home could sell for in as little as 3 minutes with a no-obligation cash offer.
    Estimated market value
    $779,900
    Get a cash offer in 3 minutes
    Find out how much your home could sell for in as little as 3 minutes with a no-obligation cash offer.
    Estimated market value
    $779,900