**Freshly power washed, downstairs painted, HVAC serviced and ready!**
Welcome to The Stonecreek by PlanDwell Homes, where thoughtful design meets everyday comfort in the heart of Whispering Pines.
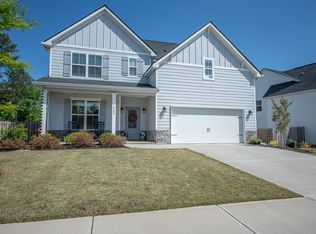
From the moment you arrive, the charming rocking chair front porch invites you to slow down and stay awhile. Inside, nearly 3,200 square feet of beautifully designed living space creates the perfect balance of openness and warmth. Whether you're gathering with friends, hosting holidays, or enjoying a quiet evening at home, every space has been designed with the way you truly live in mind.
The heart of the home is the expansive open-concept kitchen and family room, where conversations flow effortlessly from meal prep to movie night. A formal dining room offers the perfect setting for special occasions, while the versatile flex room off the foyer can easily become a home office, playroom, library, or second living space.
A private guest suite with a full bath on the main level provides a comfortable retreat for visitors or multi-generational living. Upstairs, the spacious owner's suite offers a peaceful escape at the end of the day, while four additional bedrooms are thoughtfully connected by Jack-and-Jill bathrooms, creating both convenience and privacy for family members.
Step outside and discover one of the home's most inviting features, a covered back patio complete with a wood-burning fireplace. It's the kind of space where mornings begin with coffee and birdsong, and evenings end gathered around a crackling fire under the Carolina sky. The fully fenced backyard provides privacy, room to play, and space to unwind.
Designer finishes throughout include luxury vinyl plank flooring in the main living areas, tile in all wet areas, and granite or quartz countertops in the kitchen and owner's suite. The professionally landscaped and irrigated yard adds beauty and ease from day one.
Beyond your front door, Whispering Pines offers a lifestyle that's hard to match, featuring a resort-style pool, playground, fire pit, walking trails, sidewalks, street trees, street lights, and a beautiful 3.5-acre community park designed for neighbors to connect and families to thrive.
This isn't just a house, it's the place where you'll start your mornings, celebrate life's milestones, and create memories for years to come.
Sold for $529,900
Zillow last checked:
Listing updated:
Bought with:
Southern Homes Group
Southern Homes Group Real Estate
Source: Hive MLS,MLS#: 100581647 Originating MLS: REALTORS® of Greater Augusta
Originating MLS: REALTORS® of Greater AugustaPrice history
| Date | Event | Price |
|---|---|---|
| 8/14/2026 | Sold | $529,900+0.2%$166/sqft |
Source:  Hive MLS #100581647 Report a problem Hive MLS #100581647 Report a problem | ||
| 7/9/2026 | Contingent | $529,000$166/sqft |
Source: Hive MLS #100581647 Report a problem | ||
| 6/26/2026 | Listed for sale | $529,000+12.6%$166/sqft |
Source: Hive MLS #100581647 Report a problem | ||
| 5/19/2023 | Sold | $469,900$147/sqft |
Source: Hive MLS #98173041 Report a problem | ||
| 4/23/2023 | Pending sale | $469,900$147/sqft |
Source:  REALTORS® of Greater Augusta #508980 Report a problem REALTORS® of Greater Augusta #508980 Report a problem | ||
| 4/18/2023 | Listed for sale | $469,900$147/sqft |
Source: REALTORS® of Greater Augusta #508980 Report a problem | ||
| 2/3/2023 | Pending sale | $469,900$147/sqft |
Source: REALTORS® of Greater Augusta #508980 Report a problem | ||
| 10/28/2022 | Listed for sale | $469,900$147/sqft |
Source: REALTORS® of Greater Augusta #508980 Report a problem | ||
Sell for more on Zillow
Get a Zillow Showcase℠ listing at no additional cost and you could sell for .
$530,000
2% more
+$10,600
With Zillow Showcase(estimated)
$540,600
