Skip main navigation
Sold for $454,900
  • $454,900

    3464 Hilltop Trail, Evans, GA 30809

    4beds
    3,039sqft
    Single Family Residence
    Built in 2023
    9,147 Square Feet Lot
    $454,000 Zestimate®
    $150/sqft
    $2,950 Estimated rent

    Home value

    $454,000

    $431,000 - $477,000

    $2,950/mo

    Zestimate® history
    Loading
    Loading...

    Owner options

    List your home for rent

    $2,950/mo

    Rent Zestimate®

    Find your next renter with Zillow Rental Manager. Plus, with online applications, you can quickly screen prospective tenants – for free.

    Learn more

    $2,950/mo

    Rent Zestimate®

    Refinance and save

    $3,472/mo

    Est. payment

    Refinancing to a lower rate could help reduce your monthly payments and save thousands over the life of the loan.

    See today's rates

    $3,472/mo

    Est. payment

    Explore your selling options

    Work with a Zillow partner agent

    Leverage their expertise and Zillow's premium Showcase listings to get your home seen by more buyers.

    Get started

    List with your own agent

    Get your home in front of millions of buyers by listing it on Zillow.

    Learn how to do it

    Sell it yourself

    Take full control of how buyers see your home on Zillow by listing For Sale by Owner (FSBO).

    List your home

    What's special

    Cozy fireplaceGarage with epoxy floorsCustom built-insPrivate tree-lined backyardCharming front porch swingWalk-in pantryWainscoting in the foyer
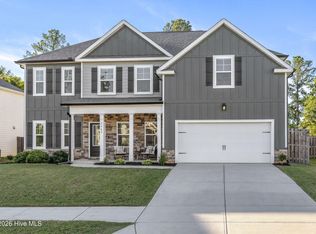
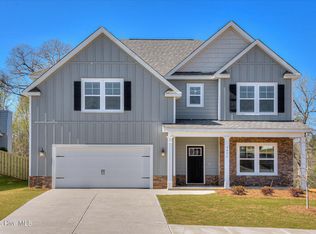
    Welcome to 3464 Hilltop Trail in Whispering Pines - one of Evans' most desirable neighborhoods! This 4-bedroom, 3.5-bath home with 3,039 sq ft blends style and function with standout details like wainscoting in the foyer and a formal dining room with coffered ceilings and custom built-ins. The open-concept living area features a cozy fireplace and flows into a spacious kitchen with a large island, granite countertops, abundant storage, and walk-in pantry. The primary suite offers a tray ceiling, large walk-in closet, and spacious bath - plus a custom flex space perfect for a home office or gaming room. Upstairs, you'll find three additional bedrooms, including one with a private en suite. Enjoy a private, tree-lined backyard, complete with a covered patio, fireplace, and TV hookup - ideal for entertaining. Additional highlights include a garage with epoxy floors and a charming front porch swing. Whispering Pines residents enjoy a neighborhood pool, playgrounds, walking paths, and zoning for top-rated Columbia County schools - all just minutes from Riverwood shopping, dining, and Publix. Homes like this don't last! Schedule your private showing today! (Sellers would like to close on or before June 18th.)

    Zillow last checked:

    Listing updated:

    Listed by:

    Kelsye Butters 801-368-8041,

    Keller Williams Realty Augusta Partners

    Bought with:

    Kelsye Butters, 451741

    Keller Williams Realty Augusta Partners

    Source: Hive MLS,MLS#: 98256338MLS LogoOriginating MLS: REALTORS® of Greater Augusta

    Facts & features

    Interior

    Bedrooms & bathrooms
    • Bedrooms: 4
    • Bathrooms: 4
    • Full bathrooms: 3
    • 1/2 bathrooms: 1
    Rooms
    • Room types: Breakfast Room, Great Room, Dining Room, Master Bedroom, Bedroom 2, Bedroom 3, Bedroom 4
    Primary bedroom
    • Level: Upper
    • Dimensions: 17 x 15
    Bedroom 2
    • Level: Upper
    • Dimensions: 11 x 11
    Bedroom 3
    • Level: Upper
    • Dimensions: 11 x 11
    Bedroom 4
    • Level: Upper
    • Dimensions: 15 x 11
    Breakfast room
    • Level: Main
    • Dimensions: 15 x 10
    Dining room
    • Level: Main
    • Dimensions: 12 x 13
    Great room
    • Level: Main
    • Dimensions: 17 x 15
    Kitchen
    • Level: Main
    • Dimensions: 15 x 13
    Heating
    • Fireplace(s), Heat Pump
    Cooling
    • Central Air, Ceiling Fan(s)
    Appliances
    • Included: Built-In Microwave, Range, Disposal, Dishwasher
    • Laundry: Dryer Hookup, Washer Hookup
    Features
    • Walk-in Closet(s), Kitchen Island, Pantry, Blinds/Shades, Eat-in Kitchen, Walk-In Closet(s)
    • Flooring: LVT/LVP, Carpet, Ceramic Tile
    • Basement: None
    Interior area
    • Total structure area: 3,039
    • Total interior livable area: 3,039 sqft

    Property

    Parking
    • Total spaces: 2
    • Parking features: Attached, Concrete, Garage
    • Attached garage spaces: 2
    Accessibility
    • Accessibility features: None
    Features
    • Levels: Two
    • Patio & porch: Covered, Front Porch, Rear Porch
    • Fencing: Fenced
    • Has view: Yes
    • View description: See Remarks
    • Frontage type: See Remarks
    Lot
    • Size: 9,147 Square Feet
    • Dimensions: 65 x 130
    • Features: Landscaped, Sprinklers in Front, Sprinklers in Rear
    Details
    • Parcel number: 059823
    • Zoning: PUD
    • Special conditions: Standard

    Construction

    Type & style
    • Home type: SingleFamily
    • Property subtype: Single Family Residence
    Materials
    • Brick, Stone, Fiber Cement, Wood Frame
    • Foundation: Slab
    • Roof: Composition
    Condition
    • New construction: No
    • Year built: 2023

    Utilities & green energy

    • Sewer: Public Sewer
    • Water: Public
    • Utilities for property: Water Connected

    Community & HOA

    Community
    • Security: Smoke Detector(s)
    • Subdivision: Whispering Pines
    HOA
    • Has HOA: Yes
    • Amenities included: Pool, Park, Playground, Sidewalks, Street Lights, Trail(s)
    • HOA fee: $650 annually
    • HOA name: Association LInk
    • HOA phone: 706-631-1983
    Location
    • Region: Evans

    Financial & listing details

    • Price per square foot: $150/sqft
    • Tax assessed value: $175,351
    • Annual tax amount: $4,239
    • Date on market: 4/17/2026
    • Cumulative days on market: 27 days
    • Listing agreement: Exclusive Right To Sell
    • Listing terms: Cash,Conventional,FHA,VA Loan

    Price history

    DateEventPrice
    6/10/2026Sold$454,900$150/sqft
    Source: Hive MLS #98256338 Report a problem
    5/13/2026Pending sale$454,900$150/sqft
    Source: Hive MLS #98256338 Report a problem
    5/11/2026Listed for sale$454,900$150/sqft
    Source: Hive MLS #98256338 Report a problem
    5/11/2026Listing removed$454,900$150/sqft
    Source: Hive MLS #554622 Report a problem
    4/23/2026Price change$454,900-1.1%$150/sqft
    Source: Hive MLS #554622 Report a problem
    4/17/2026Listed for sale$459,900+8.2%$151/sqft
    Source: Hive MLS #554622 Report a problem
    5/16/2023Sold$424,900$140/sqft
    Source: Hive MLS #98172885 Report a problem
    3/20/2023Pending sale$424,900$140/sqft
    Source: REALTORS® of Greater Augusta #512415 Report a problem
    2/22/2023Listed for sale$424,900$140/sqft
    Source: REALTORS® of Greater Augusta #512415 Report a problem

    Public tax history

    Tax history is unavailable.

    Neighborhood: 30809

    Nearby schools

    GreatSchools rating
    Schools provided by the listing agent
    • Elementary: Parkway
    • Middle: Greenbrier
    • High: Greenbrier

    Source: Hive MLS. This data may not be complete. We recommend contacting the local school district to confirm school assignments for this home.

    Get pre-qualified for a loan
    At Zillow Home Loans, we can pre-qualify you in as little as 5 minutes with no impact to your credit score.

    An equal housing lender. NMLS #10287.

    Sell for more on Zillow
    Get a Zillow Showcase℠ listing at no additional cost and you could sell for .
    $454,000
    2% more
    +$9,080
    With Zillow Showcase(estimated)
    $463,080