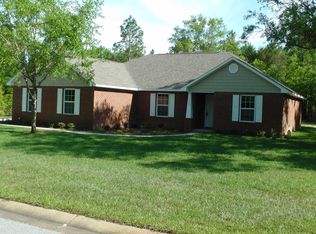
Great curb appeal! This well maintained craftsman style home is better than new and has been updated. When you enter the house you are welcomed by a wide hall way that leads back to the open planned living area deigned for entertaining at the back of the house. Open kitchen features island with breakfast bar, large corner pantry, white cabinets and stainless appliances. Luxury wood effect vinyl planks flow throughout the home making the floors pet and sand friendly. Ceiling fans and recessed lighting throughout. Off the great room is the large primary suite. Ensuite bath with double vanities, 5 foot shower and large walk in closet. The 3 additional bedrooms and hall bath are perfectly sized. Indoor laundry room. Brick home for low maintenace. Large yard as a half acre lot. Covered back porch overlooks fully fenced 1/2 acre yard with mature trees to the back to help maintain your privacy. The smart alarm system will stay with the home. Security System onsite and to setup service contact ADT, a tech will come out and walk you through the whole process and add anything else you want. The smart alarm controls the doorbell, front door, kitchen light, AC unit, and 1 smart plug. You can get more plugs that connect, and I believe you can add a sprinkler to it as well. Come see this gorgeous 3-sided brick Craftsman style home today!
Sold for $329,000
$329,000
3462 Sparco Dr, Crestview, FL 32539
4beds
1,851sqft
Single Family Residence
Built in 2020
0.51 Acres Lot
$333,700 Zestimate®
$178/sqft
$2,149 Estimated rent
Home value
$333,700
$317,000 - $350,000
$2,149/mo
Zestimate® history
Owner options
List your home for rent
$2,149/mo
Rent Zestimate®
Find your next renter with Zillow Rental Manager. Plus, with online applications, you can quickly screen prospective tenants – for free.
$2,149/mo
Rent Zestimate®
Refinance and save
$2,101/mo
Est. payment
Refinancing to a lower rate could help reduce your monthly payments and save thousands over the life of the loan.
$2,101/mo
Est. payment
Explore your selling options
Work with a Zillow partner agent
Leverage their expertise and Zillow's premium Showcase listings to get your home seen by more buyers.
Get startedList with your own agent
Get your home in front of millions of buyers by listing it on Zillow.
Learn how to do itSell it yourself
Take full control of how buyers see your home on Zillow by listing For Sale by Owner (FSBO).
List your homeWhat's special
Large master suiteMature trees
Zillow last checked:
Listing updated:
Listed by:
Missy L McDonald 850-830-5535,
Red Hot Realty,
Maggie A Veach 770-361-2489,
Red Hot Realty
Bought with:
Stephanie L Dorriety, 3119214
Real Estate Simple LLC
Source: ECAOR,MLS#: 947648
Facts & features
Interior
Bedrooms & bathrooms
- Bedrooms: 4
- Bathrooms: 2
- Full bathrooms: 2
Primary bedroom
- Level: First
- Area: 180 Square Feet
- Dimensions: 15 x 12
Bedroom
- Level: First
- Area: 129.8 Square Feet
- Dimensions: 11.8 x 11
Bedroom
- Level: First
- Area: 114.4 Square Feet
- Dimensions: 11 x 10.4
Bedroom
- Level: First
- Area: 114.4 Square Feet
- Dimensions: 11 x 10.4
Other
- Level: First
- Area: 15.5 Square Feet
- Dimensions: 5 x 3.1
Dining area
- Level: First
- Area: 115.5 Square Feet
- Dimensions: 11 x 10.5
Kitchen
- Level: First
- Area: 203.4 Square Feet
- Dimensions: 18 x 11.3
Living room
- Level: First
- Area: 247.49 Square Feet
- Dimensions: 16.4 x 15.1
Heating
- Central
Cooling
- Gas
Appliances
- Included: Dishwasher, Disposal, Microwave, Electric Water Heater
- Laundry: Washer/Dryer Hookup
Features
- Breakfast Bar, Kitchen Island, Recessed Lighting, Pantry, Split Bedroom, Woodwork Painted
- Flooring: Vinyl, Carpet
- Common walls with other units/homes: No Common Walls
Interior area
- Total structure area: 1,851
- Total interior livable area: 1,851 sqft
Property
Parking
- Total spaces: 2
- Parking features: Garage Door Opener
- Attached garage spaces: 2
Features
- Stories: 1
- Patio & porch: Covered
Lot
- Size: 0.51 Acres
- Dimensions: 112 x 200
- Features: Interior Lot, Level
Details
- Parcel number: 244N231010000A0070
- Zoning description: Resid Single Family
Construction
Type & style
- Home type: SingleFamily
- Architectural style: Ranch
- Property subtype: Single Family Residence
Materials
- Brick, Siding Brick Some, Vinyl Siding
- Foundation: Slab
- Roof: Shingle
Condition
- Construction Complete
- New construction: No
- Year built: 2020
Utilities & green energy
- Sewer: Septic Tank
- Water: Public
Community & neighborhood
Security
- Security features: Smoke Detector(s)
Location
- Region: Crestview
- Subdivision: ASHTIN ESTATES
Other
Other facts
- Road surface type: Paved
Price history
| Date | Event | Price |
|---|---|---|
| 5/28/2024 | Sold | $329,000-2.9%$178/sqft |
Source:  ECAOR #947648 Report a problem ECAOR #947648 Report a problem | ||
| 4/24/2024 | Pending sale | $339,000$183/sqft |
Source: ECAOR #947648 Report a problem | ||
| 4/18/2024 | Listed for sale | $339,000+14.9%$183/sqft |
Source: ECAOR #947648 Report a problem | ||
| 1/26/2022 | Sold | $295,000$159/sqft |
Source:  PAR #599509 Report a problem PAR #599509 Report a problem | ||
| 12/23/2021 | Pending sale | $295,000$159/sqft |
Source: ECAOR #884865 Report a problem | ||
| 12/17/2021 | Price change | $295,000-1.7%$159/sqft |
Source: ECAOR #884865 Report a problem | ||
| 12/5/2021 | Listed for sale | $300,000$162/sqft |
Source: ECAOR #884865 Report a problem | ||
| 12/4/2021 | Pending sale | $300,000$162/sqft |
Source: ECAOR #884865 Report a problem | ||
| 12/3/2021 | Listed for sale | $300,000$162/sqft |
Source: ECAOR #884865 Report a problem | ||
| 11/14/2021 | Listing removed | -- |
Source: PAR #599509 Report a problem | ||
| 11/4/2021 | Listed for sale | $300,000+29.4%$162/sqft |
Source: ECAOR #884865 Report a problem | ||
| 12/18/2020 | Sold | $231,900$125/sqft |
Source: Public Record Report a problem | ||
Public tax history
| Year | Property taxes | Tax assessment |
|---|---|---|
| 2024 | $2,325 -0.1% | $231,695 +0.5% |
| 2023 | $2,327 +5.4% | $230,435 +6.6% |
| 2022 | $2,209 +1.7% | $216,068 +5.5% |
| 2021 | $2,171 +708% | $204,846 +597.8% |
| 2020 | $269 +40.9% | $29,355 +71.4% |
| 2019 | $191 -1.4% | $17,123 |
| 2018 | $193 | $17,123 |
| 2017 | $193 -2% | $17,123 |
| 2016 | $197 +0.7% | $17,123 +3% |
| 2015 | $196 -0.5% | $16,625 -5% |
| 2014 | $197 | $17,500 +66.7% |
| 2013 | -- | $10,500 |
| 2012 | -- | $10,500 |
| 2011 | -- | $10,500 |
| 2010 | -- | $10,500 -8.7% |
| 2009 | -- | $11,500 +264.3% |
| 2008 | -- | $3,157 |
Find assessor info on the county website
Neighborhood: 32539
Nearby schools
GreatSchools rating
- 8/10Walker Elementary SchoolGrades: PK-5Distance: 4.4 mi
- 8/10Davidson Middle SchoolGrades: 6-8Distance: 4 mi
- 5/10Crestview High SchoolGrades: 9-12Distance: 4.1 mi
Schools provided by the listing agent
- Elementary: Walker
- Middle: Davidson
- High: Crestview
Source: ECAOR. This data may not be complete. We recommend contacting the local school district to confirm school assignments for this home.


Get pre-qualified for a loan
At Zillow Home Loans, we can pre-qualify you in as little as 5 minutes with no impact to your credit score.An equal housing lender. NMLS #10287.
Sell for more on Zillow
Get a Zillow Showcase℠ listing at no additional cost and you could sell for .
$333,700
2% more
+$6,674
With Zillow Showcase(estimated)
$340,374
- Florida
- Okaloosa County
- Crestview
- 32539
- 3462 Sparco Dr
Nearby cities
Nearby zip codes
Other Crestview Topics
