Skip main navigation
Sold for $385,000
  • $385,000

    3463 Sparco Dr, Crestview, FL 32539

    5beds
    2,586sqft
    Single Family Residence
    Built in 2021
    0.54 Acres Lot
    $398,700 Zestimate®
    $149/sqft
    $2,473 Estimated rent

    Home value

    $398,700

    $379,000 - $419,000

    $2,473/mo

    Zestimate® history
    Loading
    Loading...

    Owner options

    List your home for rent

    $2,473/mo

    Rent Zestimate®

    Find your next renter with Zillow Rental Manager. Plus, with online applications, you can quickly screen prospective tenants – for free.

    Learn more

    $2,473/mo

    Rent Zestimate®

    Refinance and save

    $2,459/mo

    Est. payment

    Refinancing to a lower rate could help reduce your monthly payments and save thousands over the life of the loan.

    See today's rates

    $2,459/mo

    Est. payment

    Explore your selling options

    Work with a Zillow partner agent

    Leverage their expertise and Zillow's premium Showcase listings to get your home seen by more buyers.

    Get started

    List with your own agent

    Get your home in front of millions of buyers by listing it on Zillow.

    Learn how to do it

    Sell it yourself

    Take full control of how buyers see your home on Zillow by listing For Sale by Owner (FSBO).

    List your home

    What's special

    Covered patioGleaming stainless steel appliancesPlush carpetingWood-look flooringDouble vanityEnsuite bathSpacious great room
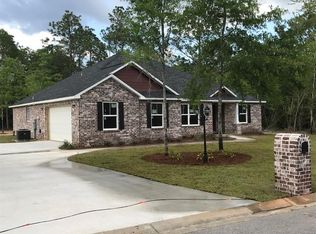
    ASSUMABLE VA LOAN @ 2.75%! Step into the enchanting community of Ashtin Estates! Presenting the stunning Sawyer floor plan, an expansive 5-bedroom, 3-bathroom haven spanning 2,586 square feet of living space. Situated on a sprawling 1/2-acre homesite, this residence offers a well-crafted open layout, accompanied by a covered patio and a 2-car garage. As you enter, the main living areas feature wood-look flooring, creating an inviting and sophisticated atmosphere, while the bedrooms offer plush carpeting for comfort. The heart of the home, the kitchen, is a chef's dream with its spacious island bar, gleaming stainless steel appliances, and a convenient corner pantry. Flowing seamlessly into the spacious great room, this space is perfect for entertaining and cherished family gatherings. Additional features include a cozy breakfast nook and a separate dining area, providing flexibility for various dining preferences. Natural light floods the interior, creating a warm and inviting ambiance. The master suite is a sanctuary of space and beauty, accompanied by an ensuite bath featuring a double vanity and a generously sized walk-in closet. The craftsman-style exterior, adorned with three-sided brick, ensures durability and timeless appeal. This impressive residence is available at an attractive price on an expansive 1/2-acre homesite and offers an assumable VA loan at 2.75%! As a bonus, the Smart Home Connect Technology System Package is included, providing the latest in modern conveniences and connectivity. Discover the perfect blend of comfort, style, and functionality at Ashtin Estates!

    Zillow last checked:

    Listing updated:

    Listed by:

    Michael Tomlin 850-499-2432,

    Coldwell Banker Realty

    Bought with:

    Non Member Office (NABOR)

    Source: ECAOR,MLS#: 939998MLS Logo

    Facts & features

    Interior

    Bedrooms & bathrooms
    • Bedrooms: 5
    • Bathrooms: 3
    • Full bathrooms: 3
    Primary bedroom
    • Level: First
    • Area: 224 Square Feet
    • Dimensions: 16 x 14
    Bedroom
    • Level: First
    • Area: 130 Square Feet
    • Dimensions: 13 x 10
    Bedroom
    • Level: First
    • Area: 120 Square Feet
    • Dimensions: 12 x 10
    Bedroom
    • Level: First
    • Area: 120 Square Feet
    • Dimensions: 12 x 10
    Bedroom
    • Level: First
    • Area: 165 Square Feet
    • Dimensions: 15 x 11
    Great room
    • Level: First
    • Area: 672 Square Feet
    • Dimensions: 32 x 21
    Kitchen
    • Level: First
    • Area: 299 Square Feet
    • Dimensions: 23 x 13
    Heating
    • Central
    Cooling
    • Central Air
    Appliances
    • Included: Electric Water Heater
    • Laundry: Washer/Dryer Hookup
    Features
    • Kitchen Island, Recessed Lighting, Pantry, Split Bedroom
    • Flooring: Tile, Vinyl, Carpet
    • Common walls with other units/homes: No Common Walls
    Interior area
    • Total structure area: 2,586
    • Total interior livable area: 2,586 sqft

    Property

    Parking
    • Parking features: Garage - Attached
    • Has attached garage: Yes
    Features
    • Stories: 1
    • Patio & porch: Covered
    Lot
    • Size: 0.54 Acres
    • Dimensions: 110 x 213
    • Features: Level
    Details
    • Parcel number: 244N231010000F0140
    • Zoning description: Resid Single Family

    Construction

    Type & style
    • Home type: SingleFamily
    • Architectural style: Craftsman
    • Property subtype: Single Family Residence
    Materials
    • Brick, Siding Brick Some, Vinyl Siding
    Condition
    • Construction Complete
    • New construction: No
    • Year built: 2021

    Utilities & green energy

    • Sewer: Septic Tank

    Community & neighborhood

    Location
    • Region: Crestview
    • Subdivision: ASHTIN ESTATES

    Other

    Other facts
    • Road surface type: Paved

    Price history

    DateEventPrice
    3/8/2024Sold$385,000-2.5%$149/sqft
    Source: ECAOR #939998 Report a problem
    1/24/2024Pending sale$395,000$153/sqft
    Source: ECAOR #939998 Report a problem
    1/13/2024Listed for sale$395,000-4.8%$153/sqft
    Source: ECAOR #939998 Report a problem
    9/20/2023Listing removed$415,000$160/sqft
    Source: ECAOR #932713 Report a problem
    9/20/2023Listed for sale$415,000+45.7%$160/sqft
    Source: ECAOR #932713 Report a problem
    2/26/2021Sold$284,900$110/sqft
    Source: ECAOR #857691 Report a problem

    Public tax history

    YearProperty taxesTax assessment
    2024$2,939 -0.5%$296,184 +0.3%
    2023$2,953 +5.4%$295,370 +6.6%
    2022$2,802 +592.5%$276,981 +825.1%
    2021$405 +50.5%$29,942 +2%
    2020$269 +40.9%$29,355 +71.4%
    2019$191 -1.4%$17,123
    2018$193 $17,123
    2017$193 -2%$17,123
    2016$197 +0.7%$17,123 +3%
    2015$196 -0.5%$16,625 -5%
    2014$197 $17,500 +66.7%
    2013-- $10,500
    2012-- $10,500
    2011-- $10,500
    2010-- $10,500 -27.8%
    2009-- $14,550 +360.9%
    2008-- $3,157

    Find assessor info on the county website

    Neighborhood: 32539

    Nearby schools

    GreatSchools rating
    Schools provided by the listing agent
    • Elementary: Walker
    • Middle: Davidson
    • High: Crestview

    Source: ECAOR. This data may not be complete. We recommend contacting the local school district to confirm school assignments for this home.

    Get pre-qualified for a loan
    At Zillow Home Loans, we can pre-qualify you in as little as 5 minutes with no impact to your credit score.

    An equal housing lender. NMLS #10287.

    Sell for more on Zillow
    Get a Zillow Showcase℠ listing at no additional cost and you could sell for .
    $398,700
    2% more
    +$7,974
    With Zillow Showcase(estimated)
    $406,674