Experience breathtaking views of the Mission Mountains and Flathead Lake from this stunning single-level home situated on 0.83 acres! This beautiful home features an open floor plan with propane fireplace, recessed ceilings in the main living area and primary bedroom, under cabinet lighting in the kitchen, three bedrooms. and an attached double car garage. You will love the oversized landscaped yard, concrete patios in front and back, underground sprinklers, storage shed, and more! Just minutes from downtown Polson & Flathead Lake! Call Jaelin Moldenhauer 406-261-9550, Chris Moldenhauer 406-249-8401, or your real estate professional for more information.
Closed
Price Unknown
34621 Eagle Crest Dr, Polson, MT 59860
3beds
1,502sqft
Single Family Residence
Built in 2010
0.83 Acres Lot
$535,700 Zestimate®
$--/sqft
$2,412 Estimated rent
Home value
$535,700
$509,000 - $562,000
$2,412/mo
Zestimate® history
Owner options
List your home for rent
$2,412/mo
Rent Zestimate®
Find your next renter with Zillow Rental Manager. Plus, with online applications, you can quickly screen prospective tenants – for free.
$2,412/mo
Rent Zestimate®
Refinance and save
$2,070/mo
Est. payment
Refinancing to a lower rate could help reduce your monthly payments and save thousands over the life of the loan.
$2,070/mo
Est. payment
Explore your selling options
Work with a Zillow partner agent
Leverage their expertise and Zillow's premium Showcase listings to get your home seen by more buyers.
Get startedList with your own agent
Get your home in front of millions of buyers by listing it on Zillow.
Learn how to do itSell it yourself
Take full control of how buyers see your home on Zillow by listing For Sale by Owner (FSBO).
List your homeWhat's special
Zillow last checked:
Listing updated:
Listed by:
Jaelin Moldenhauer 406-261-9550,
Mission Bay Real Estate,
Christopher Moldenhauer 406-249-8401,
Mission Bay Real Estate
Bought with:
Judy G Grambow, RRE-RBS-LIC-70753
Windermere Real Estate Whitefish
Source: MRMLS,MLS#: 30020909
Facts & features
Interior
Bedrooms & bathrooms
- Bedrooms: 3
- Bathrooms: 2
- Full bathrooms: 1
- 3/4 bathrooms: 1
Heating
- Electric, Forced Air, Propane
Appliances
- Included: Dishwasher, Disposal, Microwave, Range, Refrigerator, Water Softener
- Laundry: Washer Hookup
Features
- Fireplace, Main Level Primary, Open Floorplan, Walk-In Closet(s)
- Basement: Crawl Space
- Number of fireplaces: 1
Interior area
- Total interior livable area: 1,502 sqft
- Finished area below ground: 0
Property
Parking
- Total spaces: 2
- Parking features: Additional Parking, Garage, Garage Door Opener
- Attached garage spaces: 2
Accessibility
- Accessibility features: Grab Bars
Features
- Levels: One
- Stories: 1
- Patio & porch: Covered, Patio
- Exterior features: Propane Tank - Owned
- Fencing: None
- Has view: Yes
- View description: Lake, Mountain(s), Residential
- Has water view: Yes
- Water view: true
Lot
- Size: 0.83 Acres
- Features: Back Yard, Level
- Topography: Level
Details
- Additional structures: Shed(s)
- Parcel number: 15335032207150000
- Zoning description: Residential
- Special conditions: Standard
Construction
Type & style
- Home type: SingleFamily
- Architectural style: Ranch
- Property subtype: Single Family Residence
Materials
- Foundation: Poured
- Roof: Composition
Condition
- New construction: No
- Year built: 2010
Utilities & green energy
- Sewer: Private Sewer, Septic Tank
- Water: Community/Coop
- Utilities for property: Electricity Connected, High Speed Internet Available, Propane
Community & HOA
Community
- Security: Smoke Detector(s)
- Subdivision: Vergeront Ranch Phase 2
HOA
- Has HOA: Yes
- Amenities included: Snow Removal
- Services included: Maintenance Grounds, Snow Removal
- HOA fee: $2,070 annually
- HOA name: Stonehorse
Location
- Region: Polson
Financial & listing details
- Tax assessed value: $512,229
- Annual tax amount: $2,282
- Date on market: 3/5/2024
- Listing agreement: Exclusive Agency
- Listing terms: Cash,Conventional,FHA,VA Loan
- Road surface type: Asphalt
Price history
| Date | Event | Price |
|---|---|---|
| 5/28/2024 | Sold | -- |
Source:  MRMLS #30020909 Report a problem MRMLS #30020909 Report a problem | ||
| 3/5/2024 | Listed for sale | $525,000$350/sqft |
Source: MRMLS #30020909 Report a problem | ||
Public tax history
| Year | Property taxes | Tax assessment |
|---|---|---|
| 2025 | $1,888 -13.4% | $500,200 +41.8% |
| 2024 | $2,179 -9.5% | $352,800 |
| 2023 | $2,409 +24.7% | $352,800 +28.2% |
| 2022 | $1,932 -9% | $275,200 |
| 2021 | $2,124 +20.9% | $275,200 +21.2% |
| 2020 | $1,756 -10.8% | $227,000 |
| 2019 | $1,969 -4.6% | $227,000 -6.2% |
| 2018 | $2,064 -1.2% | $242,000 |
| 2017 | $2,089 +13% | $242,000 +11.5% |
| 2016 | $1,848 +4.5% | $217,100 |
| 2015 | $1,768 -9.1% | $217,100 +42.2% |
| 2014 | $1,946 +14.1% | $152,678 +4.7% |
| 2013 | $1,705 +0.2% | $145,869 +5.3% |
| 2012 | $1,701 | $138,474 |
| 2011 | -- | -- |
Find assessor info on the county website
Neighborhood: 59860
Nearby homes
- $660,0003 bd2 ba1.7k sqft34577 Eagle Crest Dr, Polson, MT 59860Off Market
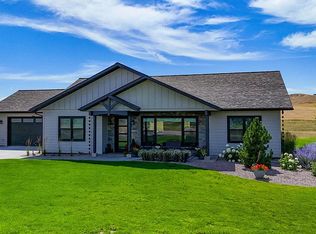
- $546,3003 bd2 ba1.7k sqft34577 Eagle Crest Drive, Polson, MT 59860Off Market
- $86,2000.69 Acres34695 Eagle Crest Dr, Polson, MT 59860Lot/Land
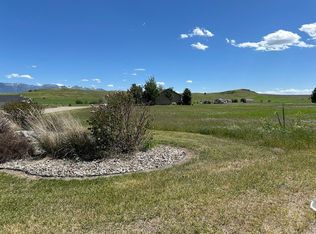
- $--3 bd2 ba1.5k sqft34550 Eagle Crest Dr, Polson, MT 59860Sold

- $720,0003 bd2 ba1.7k sqft34533 Eagle Crest Dr, Polson, MT 59860For Sale
- $610,7004 bd3 ba2.7k sqft34701 Eagle Crest Dr, Polson, MT 59860Off Market
- $730,1003 bd2 ba2k sqft34682 Eagle Crest Dr, Polson, MT 59860Off Market
- $--1.917 Acres378 Michael Dr, Polson, MT 59860Sold
Nearby schools
GreatSchools rating
- NACherry Valley SchoolGrades: PK-1Distance: 2 mi
- 6/10Polson Middle SchoolGrades: 5-8Distance: 2.4 mi
- 5/10Polson High SchoolGrades: 9-12Distance: 2.5 mi
Schools provided by the listing agent
- District: District No. 23
Source: MRMLS. This data may not be complete. We recommend contacting the local school district to confirm school assignments for this home.
Sell for more on Zillow
Get a Zillow Showcase℠ listing at no additional cost and you could sell for .
$535,700
2% more
+$10,714
With Zillow Showcase(estimated)
$546,414
- Montana
- Lake County
- Polson
- 59860
- 34621 Eagle Crest Dr
Nearby cities
Nearby neighborhoods
Nearby zip codes
Other Polson Topics
