Skip main navigation
Closed
  • $399,900

    3463 Briar Ridge Ct, Westlake, OH 44145

    3beds
    2,750sqft
    Condominium
    Built in 2007
    -- sqft lot
    $429,200 Zestimate®
    $145/sqft
    $3,716 Estimated rent

    Home value

    $429,200

    $386,000 - $476,000

    $3,716/mo

    Zestimate® history
    Loading
    Loading...

    Owner options

    List your home for rent

    $3,716/mo

    Rent Zestimate®

    Find your next renter with Zillow Rental Manager. Plus, with online applications, you can quickly screen prospective tenants – for free.

    Learn more

    $3,716/mo

    Rent Zestimate®

    Refinance and save

    $2,983/mo

    Est. payment

    Refinancing to a lower rate could help reduce your monthly payments and save thousands over the life of the loan.

    See today's rates

    $2,983/mo

    Est. payment

    Explore your selling options

    Work with a Zillow partner agent

    Leverage their expertise and Zillow's premium Showcase listings to get your home seen by more buyers.

    Get started

    List with your own agent

    Get your home in front of millions of buyers by listing it on Zillow.

    Learn how to do it

    Sell it yourself

    Take full control of how buyers see your home on Zillow by listing For Sale by Owner (FSBO).

    List your home

    What's special

    Spacious bedroomsPrivacy fencePrivate patioOpen floorplanFinished basementFinished lower levelRecreation room
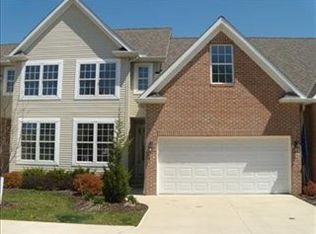
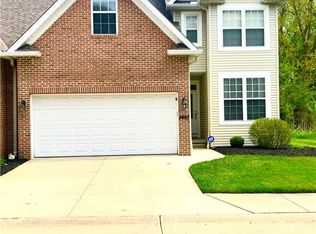
    Though only minutes from Crocker Park, you will enjoy the quiet and picturesque setting of this meticulously maintained and UPDATED Three Bedroom Townhome with an OPEN floorplan with BEAUTIFUL WINDOWS, tasteful decor and Finished Basement with bath located on dead end street with beautiful tall trees. The home provides a great BRIGHT and OPEN Floorplan beginning in the Foyer with gorgeous floors leading to the main living area with the 2-story Great Room with beautiful Wall of Windows OPEN to the Dining area and GOURMET Kitchen you will LOVE to cook in with beautiful floors with extensive elegant white cabinetry, island with breakfast bar with seating, granite countertops with decorative tile backsplash, pantry and higher end appliances with Electrolux Double wall oven, Bosch refrigerator, cook top with stainless hood and Pot Filler and Stainless Garden Sink, all providing a wonderful setting for meals and entertaining with great views of treed lot with slider to deck. French doors off Foyer lead to your Den, perfect for working from home. A Powder Room and Laundry Room complete main level. The 2nd level offers 3 spacious bedrooms with nicely sized closets, two full baths with granite countertops including the Owner Suite with Luxury Bath with tile surround and frameless glass shower, dual sink vanity with large, framed mirror and Walk In Closet and a SECOND Custom Closet. Bedroom 3 currently used as your dream closet! The Finished Lower level provides an additional 600+ SF of living space with a large Recreation Room, perfect for entertaining with a workout area, separate room, Powder Room and additional storage. Enjoy outdoors on your private patio with privacy fence shadowed by the beautiful tall trees. New Roof/Gutters. Attached two car garage. Great location with close proximity to Crocker Park with easy highway access to I90/I480. A MUST SEE! This is a beauty!

    Zillow last checked:

    Listing updated:

    Listed by:

    Suzanne Lambert suzannelambert@howardhanna.com440-364-4545,

    Howard Hanna

    Bought with:

    Suzanne Lambert, 2009002822

    Howard Hanna

    John E Lambert, 2009002821

    Howard Hanna

    Source: MLS Now,MLS#: 5083625Originating MLS: Akron Cleveland Association of REALTORS

    Facts & features

    Interior

    Bedrooms & bathrooms
    • Bedrooms: 3
    • Bathrooms: 4
    • Full bathrooms: 2
    • 1/2 bathrooms: 2
    • Main level bathrooms: 1
    Primary bedroom
    • Features: Granite Counters, Walk-In Closet(s)
    • Level: Second
    • Dimensions: 20.00 x 13.00
    Bedroom
    • Features: Walk-In Closet(s)
    • Level: Second
    • Dimensions: 15 x 12
    Bedroom
    • Level: Second
    • Dimensions: 20 x 10
    Primary bathroom
    • Level: Second
    • Dimensions: 12.00 x 8.00
    Bathroom
    • Level: First
    • Dimensions: 15.00 x 10.00
    Bathroom
    • Level: Second
    Bathroom
    • Level: Lower
    Den
    • Level: First
    • Dimensions: 15.00 x 9.00
    Dining room
    • Level: First
    • Dimensions: 16.00 x 14.00
    Great room
    • Features: Vaulted Ceiling(s)
    • Level: First
    • Dimensions: 12.00 x 11.00
    Kitchen
    • Features: Breakfast Bar, Granite Counters, Vaulted Ceiling(s)
    • Level: First
    • Dimensions: 14.00 x 10.00
    Laundry
    • Level: First
    Other
    • Level: Lower
    • Dimensions: 10 x 12
    Recreation
    • Level: Lower
    • Dimensions: 30 x 17
    Heating
    • Forced Air, Gas
    Cooling
    • Central Air
    Appliances
    • Included: Built-In Oven, Dishwasher, Microwave, Refrigerator
    • Laundry: Laundry Room, In Unit
    Features
    • Basement: Partially Finished
    • Has fireplace: No
    Interior area
    • Total structure area: 2,750
    • Total interior livable area: 2,750 sqft
    • Finished area above ground: 2,120
    • Finished area below ground: 630

    Property

    Parking
    • Parking features: Attached, Direct Access, Garage, Garage Door Opener, Paved
    • Attached garage spaces: 2
    Accessibility
    • Accessibility features: None
    Features
    • Levels: Two
    • Stories: 2
    • Patio & porch: Patio
    Details
    • Parcel number: 21617308

    Construction

    Type & style
    • Home type: Condo
    • Architectural style: Colonial
    • Property subtype: Condominium
    • Attached to another structure: Yes
    Materials
    • Brick, Vinyl Siding
    • Roof: Asphalt,Fiberglass
    Condition
    • Year built: 2007

    Utilities & green energy

    • Sewer: Public Sewer
    • Water: Public

    Community & neighborhood

    Location
    • Region: Westlake
    • Subdivision: Briar Ridge

    HOA & financial

    HOA
    • Has HOA: No
    • HOA fee: $200 monthly
    • Services included: Maintenance Grounds, Maintenance Structure, Other, Snow Removal

    Other

    Other facts
    • Listing agreement: Exclusive Right To Sell

    Price history

    DateEventPrice
    1/3/2025Sold$399,900-4.8%$145/sqft
    Source: MLS Now #5083625 Report a problem
    11/22/2024Pending sale$419,900$153/sqft
    Source: MLS Now #5083625 Report a problem
    11/8/2024Listed for sale$419,900+71.5%$153/sqft
    Source: MLS Now #5083625 Report a problem
    8/29/2014Sold$244,900+2.1%$89/sqft
    Source: MLS Now #3448405 Report a problem
    6/26/2014Listed for sale$239,900$87/sqft
    Source: Keller Williams Realty Greater Cleveland West #3448405 Report a problem
    6/5/2014Pending sale$239,900$87/sqft
    Source: Keller Williams Realty Greater Cleveland West #3448405 Report a problem

    Public tax history

    Tax history is unavailable.

    Neighborhood: 44145

    Nearby schools

    GreatSchools rating
    Schools provided by the listing agent
    • District: Westlake CSD - 1832

    Source: MLS Now. This data may not be complete. We recommend contacting the local school district to confirm school assignments for this home.

    Get a cash offer in 3 minutes
    Find out how much your home could sell for in as little as 3 minutes with a no-obligation cash offer.
    Estimated market value
    $429,200
    Get a cash offer in 3 minutes
    Find out how much your home could sell for in as little as 3 minutes with a no-obligation cash offer.
    Estimated market value
    $429,200