3 bedroom 2.5 bath Luxury townhomes with 4 bedroom and 3.5 bath options available. Experience luxury, comfort, and energy-efficient living in these beautifully designed new construction townhomes offering 2,539 sq. ft. of thoughtfully planned living space! Desirable first-floor primary suite, with standard upscale finishes and open design.
The stunning two-story great room creates a dramatic focal point, while the open-concept kitchen features a breakfast bar, pantry, and your choice of granite or quartz countertops. Upstairs, discover two additional bedrooms, 2 spacious loft areas overlooking the great room, and a flex room that offers endless possibilities adding additional room or storage space.
Looking for more room? Four-bedroom floor plans are available, including an option featuring two primary suites and 3.5 baths!
Quality craftsmanship and high-end standard features set these homes apart, including Pella windows, Moen faucets, a Rheem 50-gallon gas water heater, high-efficiency Carrier furnace and central air, Sherwin-Williams paint, Schlage locks, Karastan Cultivate Wood luxury vinyl plank flooring, Shaw carpeting, Merillat Shaker Style Cabinets and so much more!
Enjoy the beauty and privacy of a wooded setting while living in an outstanding Westlake location, just minutes from Crocker Park, premier shopping and dining, major highways, hospital, churches, and Westlake Recreation Center
Luxury finishes, flexible floor plans, energy-efficient features, and an unbeatable location—all in one exceptional new construction community!
Don't miss your opportunity to make Briar Ridge Manor your new home!
Active
$665,460
3513 Briar Ridge Ct, Westlake, OH 44145
3beds
2,539sqft
Townhouse, Single Family Residence
Built in ----
-- sqft lot
$-- Zestimate®
$262/sqft
$225/mo HOA
What's special
Desirable first-floor primary suiteLuxury finishesOpen-concept kitchenGranite or quartz countertopsFlexible floor plansOpen designStandard upscale finishes
- 18 hours
- 155
- 9
Zillow last checked:
Listing updated:
Listed by:
Virginia Lindsay 216-407-7759 vlindsay@thelindsayteam.com,
Keller Williams Citywide
Source: MLS Now,MLS#: 5249178 Originating MLS: Akron Cleveland Association of REALTORS
Facts & features
Interior
Bedrooms & bathrooms
- Bedrooms: 3
- Bathrooms: 3
- Full bathrooms: 2
- 1/2 bathrooms: 1
- Main level bathrooms: 2
- Main level bedrooms: 1
Primary bedroom
- Description: In-Suite Master Bathroom w/walk-in closet,Flooring: Carpet
- Features: Primary Downstairs
- Level: First
- Dimensions: 14.5 x 11.8
Bedroom
- Description: Flooring: Carpet
- Level: Second
- Dimensions: 12.8 x 14.7
Bedroom
- Description: Flooring: Carpet
- Level: Second
- Dimensions: 12.5 x 16.5
Bonus room
- Description: Flooring: Carpet
- Level: Second
- Dimensions: 10.3 x 15
Dining room
- Description: Flooring: Luxury Vinyl Tile
- Level: First
- Dimensions: 12.8 x 12.9
Great room
- Description: Two Story Ceiling,Flooring: Luxury Vinyl Tile
- Level: First
- Dimensions: 16.7 x 16.3
Kitchen
- Description: Pantry,Flooring: Luxury Vinyl Tile
- Features: Breakfast Bar, Granite Counters
- Level: First
- Dimensions: 12.8 x 16.8
Loft
- Description: Flooring: Luxury Vinyl Tile
- Level: Second
- Dimensions: 12.8 x 7
Loft
- Description: Flooring: Luxury Vinyl Tile
- Level: Second
- Dimensions: 17.7 x 14.6
Heating
- Forced Air
Cooling
- Central Air
Appliances
- Included: Dishwasher, Disposal, Microwave, Range
- Laundry: Main Level, Laundry Room
Features
- Double Vanity, Kitchen Island, Primary Downstairs, Open Floorplan, Pantry, Recessed Lighting
- Windows: ENERGY STAR Qualified Windows
- Basement: None
- Has fireplace: No
- Fireplace features: None
Interior area
- Total structure area: 2,539
- Total interior livable area: 2,539 sqft
- Finished area above ground: 2,539
- Finished area below ground: 0
Video & virtual tour
Property
Parking
- Total spaces: 2
- Parking features: Attached, Garage, Garage Door Opener
- Attached garage spaces: 2
Features
- Levels: Two
- Stories: 2
- Patio & porch: None
- Exterior features: None
- Pool features: None
- Has view: Yes
- View description: Trees/Woods
Details
- Additional structures: None
- Parcel number: 21617311
- Special conditions: Builder Owned
Construction
Type & style
- Home type: Townhouse
- Property subtype: Townhouse, Single Family Residence
- Attached to another structure: Yes
Materials
- Brick Veneer, Vinyl Siding
- Foundation: Concrete Perimeter
- Roof: Asphalt,Fiberglass
Condition
- New Construction,To Be Built,Under Construction
- New construction: Yes
Utilities & green energy
- Sewer: Public Sewer
- Water: Public
Green energy
- Energy efficient items: Appliances, HVAC, Insulation, Water Heater, Windows
Community & HOA
Community
- Features: Medical Service, Playground, Park, Restaurant, Shopping, Suburban
- Security: Smoke Detector(s)
- Subdivision: Briar Ridge Manor
HOA
- Has HOA: Yes
- Services included: Association Management, Common Area Maintenance, Insurance, Maintenance Grounds, Reserve Fund, Snow Removal
- HOA fee: $225 monthly
- HOA name: The Residences At Briar Ridge
Location
- Region: Westlake
Financial & listing details
- Price per square foot: $262/sqft
- Date on market: 10/20/2026
- Cumulative days on market: 1 day
- Listing terms: Cash,Conventional,Contract
Estimated market value
Not available
Estimated sales range
Not available
Not available
Price history
| Date | Event | Price |
|---|---|---|
| 10/20/2026 | Listed for sale | $665,460$262/sqft |
Source:  MLS Now #5249178 Report a problem | ||
Public tax history
Tax history is unavailable.
Monthly payment
Est. payment
Payment breakdown
Explore the cost of this home by adjusting the details. Changes won't be saved.Climate risks
Neighborhood: 44145
Nearby schools
Schools provided by the listing agent
- District: Westlake CSD - 1832
Source: MLS Now. This data may not be complete. We recommend contacting the local school district to confirm school assignments for this home.

Similar homes
- $690,0006 bd5 ba3.5k sqft28080 Bassett Rd, Westlake, OH 44145For Sale
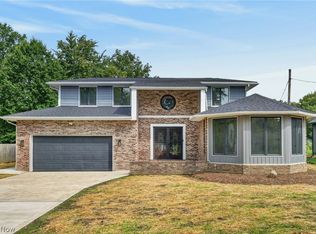 MLS ID #5244357, Delilah Kirallah, Citify. MLS Now
- $389,9003 bd3 ba3.1k sqft3070 Bradley Rd, Westlake, OH 44145For Sale
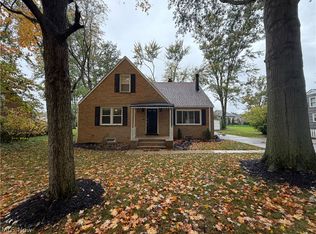 MLS ID #5254059, MarieRose J Nader, Howard Hanna. MLS Now
- $634,9954 bd4 ba3k sqft1785 Holdens Arbor Run, Westlake, OH 44145For Sale
 MLS ID #5217518, Christopher A Frederick, Coldwell Banker Schmidt Realty. MLS Now
- $599,9994 bd3 ba3.6k sqft25924 Melibee Dr, Westlake, OH 44145For Sale
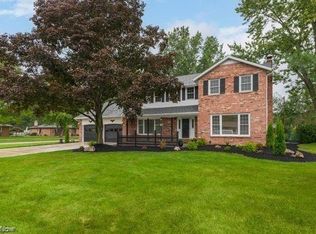 MLS ID #5242629, Noura Koussa Asaad, Howard Hanna. MLS Now
