Pull up and fall in love! Updated home situated on .9 acres that includes an oversized 2000+ square foot 3 Car Heated Garage plus a workshop area and pull down attic access! Enjoy summers floating in the pool that overlooks gorgeous landscaping! 2 additional sheds for more storage is just another added perk. The first floor includes an oversized Owner's Suite with a recently remodeled full bathroom, a home office and living room-this was a 9 horse stall barn at one time! Off of the beamed spacious foyer you can take 3 steps up into the family room which has an open staircase to the basement and sliders to the outside. Also on this level you will find the spacious kitchen, formal eating area and half bath which would make an awesome walk in pantry! The upper level includes a full bathroom and 2 spacious bedrooms - one with 2 walk in closets and a single walk-in in bed 3. So many updates which include: 1st Floor Roof in 2019, 2nd Floor Roof in 2022, Well Pump in 2020, Septic new in 2004, Windows in 2009, A/C unit in 2021, Whole House Generator in 2021 and so much more! Do not miss out on this unique and beautiful property.
Closed
$374,900
3463 Fairway Dr, Barberton, OH 44203
3beds
2,356sqft
Single Family Residence
Built in 1951
0.91 Acres Lot
$334,700 Zestimate®
$159/sqft
$2,239 Estimated rent
Home value
$334,700
$295,000 - $378,000
$2,239/mo
Zestimate® history
Owner options
List your home for rent
$2,239/mo
Rent Zestimate®
Find your next renter with Zillow Rental Manager. Plus, with online applications, you can quickly screen prospective tenants – for free.
$2,239/mo
Rent Zestimate®
Refinance and save
$2,502/mo
Est. payment
Refinancing to a lower rate could help reduce your monthly payments and save thousands over the life of the loan.
$2,502/mo
Est. payment
Explore your selling options
Work with a Zillow partner agent
Leverage their expertise and Zillow's premium Showcase listings to get your home seen by more buyers.
Get startedList with your own agent
Get your home in front of millions of buyers by listing it on Zillow.
Learn how to do itSell it yourself
Take full control of how buyers see your home on Zillow by listing For Sale by Owner (FSBO).
List your homeWhat's special
Zillow last checked:
Listing updated:
Listed by:
Amanda K Daily amandadaily@kw.com330-690-7846,
Keller Williams Legacy Group Realty,
Carrie Corp 330-464-5753,
Keller Williams Legacy Group Realty
Bought with:
Christine M Williams, 438894
Keller Williams Elevate
Source: MLS Now,MLS#: 5050107 Originating MLS: Wayne Holmes Association of REALTORS
Originating MLS: Wayne Holmes Association of REALTORSFacts & features
Interior
Bedrooms & bathrooms
- Bedrooms: 3
- Bathrooms: 4
- Full bathrooms: 3
- 1/2 bathrooms: 1
- Main level bathrooms: 3
- Main level bedrooms: 1
Primary bedroom
- Level: First
- Dimensions: 13 x 32
Bedroom
- Level: Second
- Dimensions: 12 x 12
Bedroom
- Level: Third
- Dimensions: 10 x 14
Dining room
- Level: Second
- Dimensions: 9 x 12
Entry foyer
- Level: First
- Dimensions: 12 x 7
Family room
- Level: First
- Dimensions: 12 x 15
Kitchen
- Level: Second
- Dimensions: 19 x 10
Living room
- Level: Second
- Dimensions: 12 x 15
Office
- Level: First
- Dimensions: 14 x 10
Heating
- Forced Air, Gas
Cooling
- Central Air
Appliances
- Included: Range, Refrigerator, Water Softener
Features
- Ceiling Fan(s), Entrance Foyer
- Basement: Partial,Unfinished
- Has fireplace: No
Interior area
- Total structure area: 2,356
- Total interior livable area: 2,356 sqft
- Finished area above ground: 2,356
Property
Parking
- Total spaces: 3
- Parking features: Additional Parking, Boat, Concrete, Driveway, Detached, Electricity, Garage, Golf Cart Garage, Garage Door Opener, Heated Garage, Oversized, RV Access/Parking, Workshop in Garage
- Garage spaces: 3
Features
- Levels: Two,Multi/Split
- Stories: 2
- Patio & porch: Patio
- Exterior features: Storage
- Has private pool: Yes
- Pool features: Above Ground
- Fencing: Invisible
Lot
- Size: 0.91 Acres
- Dimensions: 163 x 242
Details
- Additional structures: Garage(s), Outbuilding, Storage
- Parcel number: 4600383
Construction
Type & style
- Home type: SingleFamily
- Architectural style: Split Level
- Property subtype: Single Family Residence
Materials
- Aluminum Siding
- Roof: Asphalt,Fiberglass
Condition
- Year built: 1951
Utilities & green energy
- Sewer: Septic Tank
- Water: Well
Community & HOA
Community
- Subdivision: Orchard Hill
HOA
- Has HOA: No
Location
- Region: Barberton
Financial & listing details
- Price per square foot: $159/sqft
- Annual tax amount: $2,472
- Date on market: 7/2/2024
- Cumulative days on market: 63 days
- Listing terms: Cash,Conventional,FHA,VA Loan
Price history
| Date | Event | Price |
|---|---|---|
| 9/23/2024 | Sold | $374,900$159/sqft |
Source:  MLS Now #5050107 Report a problem MLS Now #5050107 Report a problem | ||
| 8/20/2024 | Pending sale | $374,900$159/sqft |
Source: MLS Now #5050107 Report a problem | ||
| 7/16/2024 | Price change | $374,900-6.3%$159/sqft |
Source: MLS Now #5050107 Report a problem | ||
| 7/2/2024 | Listed for sale | $399,900+0.2%$170/sqft |
Source: MLS Now #5050107 Report a problem | ||
| 6/20/2024 | Listing removed | -- |
Source: MLS Now #5043550 Report a problem | ||
| 6/6/2024 | Listed for sale | $399,000$169/sqft |
Source: MLS Now #5043550 Report a problem | ||
Public tax history
Tax history is unavailable.
Neighborhood: 44203
Nearby homes
- $374,9003 bd1 ba1.8k sqft3463 Fairway Ave, Barberton, OH 44203Sold
- $239,0003 bd1 ba1.8k sqft3487 Fairway Dr, norton, OH 44203Sold
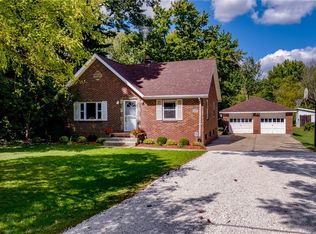
- $182,0003 bd1 ba1k sqft3457 Fairway Dr, Barberton, OH 44203Off Market
- $510,5003 bd2 ba2.7k sqft3456 Fairway Dr, Barberton, OH 44203Off Market
- $190,0002 bd1 ba988 sqft3447 Fairway Dr, Barberton, OH 44203Off Market
- $109,8002 bd1 ba484 sqft3363 Clubside Dr, Barberton, OH 44203Off Market
- $238,2004 bd1 ba1.7k sqft3373 Clubside Dr, Barberton, OH 44203Off Market
- $232,6004 bd1 ba1.6k sqft3462 Fairway Dr, Barberton, OH 44203Off Market
Nearby schools
GreatSchools rating
- 10/10Norton Cornerstone Elementary SchoolGrades: 1-4Distance: 0.8 mi
- 6/10Norton Middle/Intermediate SchoolGrades: 5-8Distance: 1.2 mi
- 6/10Norton High SchoolGrades: 9-12Distance: 0.8 mi
Schools provided by the listing agent
- District: Norton CSD - 7711
Source: MLS Now. This data may not be complete. We recommend contacting the local school district to confirm school assignments for this home.
Get a cash offer in 3 minutes
Find out how much your home could sell for in as little as 3 minutes with a no-obligation cash offer.
Estimated market value
$334,700
Get a cash offer in 3 minutes
Find out how much your home could sell for in as little as 3 minutes with a no-obligation cash offer.
Estimated market value
$334,700
- Ohio
- Summit County
- Norton
- 44203
- 3463 Fairway Dr
Nearby cities
Nearby zip codes
Other Norton Topics
