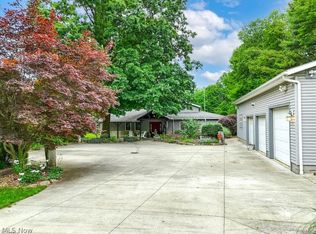
Back on the market! Buyers got cold feet. Their hesitancy is your good fortune! This spacious 1.5-story home has a finished basement with a fireplace, a ton of storage space, AND space to add. Plus, a big yard (9/10 an acre) with a 2-car garage, a small barn with electricity, and a big shed. This picture-perfect, all-brick Cape Cod in Norton is just what you've been looking for! This 1432 sqft home offers a large living room with a wood-burning fireplace, a formal dining room, and a kitchen with updated stainless steel appliances. a large bathroom, 2 ample first-floor bedrooms, an extra large 16x14 second-floor bedroom with a small walk-in closet, a second closet, a built-in linen cupboard, and a doorway to more than 300sqft of clean attic space ready to be finished. Perfect for a second bathroom. Have the master bed and bath of your dreams built to suit! The basement offers another 400 sqft of finished space with a second wood-burning fireplace, plus more than enough space for all your storage needs! Washer & dryer, shelving, dehumidifier, whole house water filter, and upright freezer remain for your convenience. The Predator 9000 watt gas (natural or gasoline) powered portable generator stays too! Updated well equipment, brand new 200 amp electric panel, fireplace recently cleaned, septic pumped in Nov. 2023. Outside you get privacy and serenity on a beautiful green lot with mature trees tucked away off the beaten path. The 2 car garage is perfect place to tool around and satisfy your inner mechanic, the barn, formerly home to two horses, has rough sawn oak walls, electric with gfi, and a loft above for storage. There's also a shed, a brick doghouse, lots of firewood, and the vinyl privacy fence on the eastern boundary is part of the property. The roof is brand new (2024), new gravel (2024), carpets cleaned (2024.) One family has owned this home for 47 years and now with just a few cosmetic updates it is ready to provide a lifetime of memories to a new family.
Closed
$239,000
3487 Fairway Dr, Norton, OH 44203
3beds
1,827sqft
Single Family Residence
Built in 1951
0.9 Acres Lot
$272,000 Zestimate®
$131/sqft
$1,608 Estimated rent
Home value
$272,000
$250,000 - $294,000
$1,608/mo
Zestimate® history
Owner options
List your home for rent
$1,608/mo
Rent Zestimate®
Find your next renter with Zillow Rental Manager. Plus, with online applications, you can quickly screen prospective tenants – for free.
$1,608/mo
Rent Zestimate®
Refinance and save
$1,684/mo
Est. payment
Refinancing to a lower rate could help reduce your monthly payments and save thousands over the life of the loan.
$1,684/mo
Est. payment
Explore your selling options
Work with a Zillow partner agent
Leverage their expertise and Zillow's premium Showcase listings to get your home seen by more buyers.
Get startedList with your own agent
Get your home in front of millions of buyers by listing it on Zillow.
Learn how to do itSell it yourself
Take full control of how buyers see your home on Zillow by listing For Sale by Owner (FSBO).
List your homeWhat's special
Big yardVinyl privacy fencePrivacy and serenityAmple first-floor bedroomsFinished basement with fireplaceSmall barn with electricityUpdated stainless steel appliances
Zillow last checked:
Listing updated:
Listed by:
Eric Cooper eric.cooper@cbschmidtohio.com330-696-2068,
Coldwell Banker Schmidt Realty
Bought with:
Terry Young, 237938
Keller Williams Greater Metropolitan
Source: MLS Now,MLS#: 5072106 Originating MLS: Akron Cleveland Association of REALTORS
Originating MLS: Akron Cleveland Association of REALTORSFacts & features
Interior
Bedrooms & bathrooms
- Bedrooms: 3
- Bathrooms: 1
- Full bathrooms: 1
- Main level bathrooms: 1
- Main level bedrooms: 2
Bedroom
- Description: Bedroom 1, hallway to the Left,Flooring: Carpet
- Level: First
- Dimensions: 11.5 x 12
Bedroom
- Description: Bedroom 2, hallway to the right,Flooring: Carpet
- Level: First
- Dimensions: 12.5 x 12
Bedroom
- Description: Very spacious 2nd floor bedroom (possible master) w/a walk in closet and large 2nd closet, a built-in linen cabinet, and nearly 300 sqft of 2nd floor unfinished attic space waiting for you to finish! Awesome space for a big master bath!,Flooring: Carpet
- Level: Third
- Dimensions: 16 x 14
Bathroom
- Description: Flooring: Carpet
- Level: First
- Dimensions: 11.5 x 4
Dining room
- Description: Flooring: Carpet
- Level: First
- Dimensions: 10 x 10
Kitchen
- Description: Kitchen w/newer stainless appliances and a dining to kitchen cutout countertop view,Flooring: Linoleum
- Level: First
- Dimensions: 10.5 x 10
Living room
- Description: Living room w/wood burning fireplace.,Flooring: Carpet
- Features: Fireplace
- Level: First
- Dimensions: 19.5 x 13
Other
- Description: 2nd floor walk-in closet
- Level: Second
- Dimensions: 5 x 8
Other
- Description: 2nd floor, 2nd closet
- Level: Second
- Dimensions: 3.5 x 5.5
Other
- Description: Unfinished useable attic space,Flooring: Wood
- Level: Second
- Dimensions: 12.5 x 12.5
Other
- Description: Storage/workshop area w/well equiptment under the porch.,Flooring: Concrete
- Level: Basement
- Dimensions: 10 x 14.5
Other
- Description: Unfinished useable attic space 2,Flooring: Wood
- Level: Second
- Dimensions: 12 x 10
Recreation
- Description: Finished Rec Room w/carpet and a 2nd wood burning fireplace,Flooring: Carpet
- Features: Fireplace
- Level: Basement
- Dimensions: 18.5 x 12.5
Recreation
- Description: Back half of finshed recreation room,Flooring: Carpet
- Level: Basement
- Dimensions: 12.5 x 13
Utility room
- Description: Laundry/Utility room,Flooring: Concrete
- Level: Basement
- Dimensions: 19 x 15
Heating
- Forced Air, Fireplace(s), Gas
Cooling
- Central Air, Wall Unit(s), Wall/Window Unit(s)
Appliances
- Included: Dryer, Dishwasher, Freezer, Microwave, Range, Refrigerator, Water Softener, Washer
- Laundry: Washer Hookup, Electric Dryer Hookup, In Basement, Lower Level, Laundry Tub, Sink
Features
- Basement: Full,Interior Entry,Partially Finished,Sump Pump
- Number of fireplaces: 2
- Fireplace features: Basement, Living Room, Wood Burning
Interior area
- Total structure area: 1,827
- Total interior livable area: 1,827 sqft
- Finished area above ground: 1,432
- Finished area below ground: 395
Property
Parking
- Total spaces: 2
- Parking features: Concrete, Driveway, Detached, Garage Faces Front, Garage
- Garage spaces: 2
Features
- Levels: Three Or More,Two
- Stories: 2
- Patio & porch: Rear Porch, Front Porch, Patio
- Exterior features: Fire Pit
- Pool features: None
- Fencing: Partial,Privacy,Vinyl
- Has view: Yes
- View description: Trees/Woods
Lot
- Size: 0.9 Acres
- Dimensions: 163 x 241
- Features: Back Yard
Details
- Additional structures: Barn(s)
- Parcel number: 4603250
- Special conditions: Standard
Construction
Type & style
- Home type: SingleFamily
- Architectural style: Cape Cod
- Property subtype: Single Family Residence
Materials
- Brick
- Foundation: Block
- Roof: Asphalt,Fiberglass
Condition
- Year built: 1951
Utilities & green energy
- Sewer: Septic Tank
- Water: Well
Community & HOA
Community
- Features: None
- Security: Carbon Monoxide Detector(s), Smoke Detector(s)
HOA
- Has HOA: No
Location
- Region: Norton
Financial & listing details
- Price per square foot: $131/sqft
- Tax assessed value: $167,070
- Annual tax amount: $2,395
- Date on market: 9/23/2024
- Cumulative days on market: 104 days
- Listing terms: Cash,Conventional,FHA,VA Loan
Price history
| Date | Event | Price |
|---|---|---|
| 1/14/2025 | Sold | $239,000$131/sqft |
Source:  MLS Now #5072106 Report a problem MLS Now #5072106 Report a problem | ||
| 1/5/2025 | Pending sale | $239,000$131/sqft |
Source: MLS Now #5072106 Report a problem | ||
| 12/13/2024 | Contingent | $239,000$131/sqft |
Source: MLS Now #5072106 Report a problem | ||
| 11/3/2024 | Listed for sale | $239,000-0.4%$131/sqft |
Source: MLS Now #5072106 Report a problem | ||
| 10/3/2024 | Contingent | $240,000$131/sqft |
Source: MLS Now #5072106 Report a problem | ||
| 10/1/2024 | Price change | $240,000-4%$131/sqft |
Source: MLS Now #5072106 Report a problem | ||
| 9/23/2024 | Listed for sale | $250,000$137/sqft |
Source: MLS Now #5072106 Report a problem | ||
Public tax history
| Year | Property taxes | Tax assessment |
|---|---|---|
| 2025 | $2,522 +0.1% | $58,470 |
| 2024 | $2,519 +5.2% | $58,470 |
| 2023 | $2,395 -1% | $58,470 +20.5% |
| 2022 | $2,419 -0.5% | $48,504 |
| 2021 | $2,431 | $48,504 |
| 2020 | -- | $48,504 +20.7% |
| 2019 | $2,142 +1.7% | $40,177 0% |
| 2018 | $2,106 +0.3% | $40,180 |
| 2017 | $2,100 | $40,180 +9.5% |
| 2016 | $2,100 | $36,700 |
| 2015 | $2,100 +0.9% | $36,700 |
| 2014 | $2,080 -5% | $36,700 -6% |
| 2013 | $2,191 +7.5% | $39,060 |
| 2012 | $2,038 +8.6% | $39,060 +0% |
| 2011 | $1,877 -8.5% | $39,057 -12.4% |
| 2010 | $2,052 | $44,587 |
| 2009 | -- | $44,587 |
| 2008 | $2,117 +6% | $44,587 +1.7% |
| 2007 | $1,998 +7.9% | $43,827 |
| 2006 | $1,851 +4.1% | $43,827 |
| 2005 | $1,779 | $43,827 +14.4% |
| 2004 | -- | $38,308 |
| 2003 | $1,447 +1.5% | $38,308 |
| 2002 | $1,425 -31.5% | $38,308 +14.4% |
| 2001 | $2,082 +48.6% | $33,485 |
| 2000 | $1,401 | $33,485 |
Find assessor info on the county website
Neighborhood: 44203
Nearby homes
- $374,9003 bd1 ba1.8k sqft3463 Fairway Ave, Barberton, OH 44203Sold
- $374,9003 bd4 ba2.3k sqft3463 Fairway Dr, Barberton, OH 44203Sold
- $110,7002 bd1 ba484 sqft3363 Clubside Dr, Barberton, OH 44203Off Market
- $241,2004 bd1 ba1.7k sqft3373 Clubside Dr, Barberton, OH 44203Off Market
- $509,7003 bd2 ba2.7k sqft3456 Fairway Dr, Barberton, OH 44203Off Market
- $185,3003 bd1 ba1k sqft3457 Fairway Dr, Barberton, OH 44203Off Market
- $234,7003 bd2 ba1.7k sqft3349 Clubside Dr, Barberton, OH 44203Off Market
- $255,9003 bd1 ba2.2k sqft3325 Clubside Dr, Barberton, OH 44203Off Market
Nearby schools
GreatSchools rating
- 10/10Norton Cornerstone Elementary SchoolGrades: 1-4Distance: 0.9 mi
- 6/10Norton Middle/Intermediate SchoolGrades: 5-8Distance: 1.2 mi
- 6/10Norton High SchoolGrades: 9-12Distance: 0.9 mi
Schools provided by the listing agent
- District: Norton CSD - 7711
Source: MLS Now. This data may not be complete. We recommend contacting the local school district to confirm school assignments for this home.
Get a cash offer in 3 minutes
Find out how much your home could sell for in as little as 3 minutes with a no-obligation cash offer.
Estimated market value
$272,000
Get a cash offer in 3 minutes
Find out how much your home could sell for in as little as 3 minutes with a no-obligation cash offer.
Estimated market value
$272,000
- Ohio
- Summit County
- Norton
- 44203
- 3487 Fairway Dr
Nearby cities
Nearby zip codes
Other Norton Topics
