Nestled in the heart of the Catalina Foothills in sought-after Tanuri Ridge, this stand-alone single-family residence captures breathtaking mountain and Tucson Country Club golf course views. Designed with a comfortable and functional floor plan, the home features separate living and family rooms, along with a formal dining area accented by built-in cabinetry. The kitchen is beautifully appointed with solid maple cabinets, quartz countertops, and its own dedicated water heater. Offering three bedrooms, one is currently used as an office, while another includes a wall bed and private ensuite bath—perfect for guests. The spacious primary suite is a true retreat with a large soaking tub, dual vanities, separate shower, and generous walk-in closet. Recent updates include new flooring, some fresh interior paint, a new roof, owned solar, and replaced polybutylene piping for added peace of mind. Step outside to take in the incredible golf course views, natural desert landscape, and expansive backyard with a blank canvas ready for your dream pool or outdoor oasis.
Under contract
Price cut: $10K (7/19)
$580,000
3463 N Country Club Vista Cir, Tucson, AZ 85750
3beds
2,110sqft
Single Family Residence
Built in 1986
6,098 Square Feet Lot
$561,900 Zestimate®
$275/sqft
$175/mo HOA
What's special
New flooringSeparate showerFresh interior paintIncredible golf course viewsGenerous walk-in closetQuartz countertopsSpacious primary suite
- 189 days |
- 586 |
- 21 |
Zillow last checked:
Listing updated:
Listed by:
Patricia Sable 520-971-4270,
Long Realty,
Paula Williams 520-465-9300,
Long Realty
Source: MLS of Southern Arizona,MLS#: 22604095
Facts & features
Interior
Bedrooms & bathrooms
- Bedrooms: 3
- Bathrooms: 3
- Full bathrooms: 2
- 1/2 bathrooms: 1
Heating
- Heat Pump
Cooling
- Central Air
Appliances
- Included: Exhaust Fan, Dishwasher, Disposal, Refrigerator, Electric Range, Microwave
- Laundry: Storage, Laundry Room, Washer, Dryer
Features
- Cathedral Ceiling(s), Entrance Foyer, Walk-In Closet(s), High Ceilings
- Flooring: Carpet, Ceramic Tile, Wood
- Windows: Skylight(s), Low Emissivity Windows, Double Pane Windows
- Number of fireplaces: 1
- Fireplace features: Wood Burning, Family Room
Interior area
- Total structure area: 2,110
- Total interior livable area: 2,110 sqft
Property
Parking
- Total spaces: 2
- Parking features: Garage Door Opener, Attached Garage Cabinets
- Attached garage spaces: 2
Accessibility
- Accessibility features: None
Features
- Levels: One
- Stories: 1
- Patio & porch: Covered, Patio
- Exterior features: None
- Has spa: Yes
- Spa features: None
- Fencing: Stucco Finish,Masonry,View Fence
- Has view: Yes
- View description: Mountain(s), City, Golf Course
Lot
- Size: 6,098 Square Feet
- Dimensions: 56x110x55x111
- Features: Subdivided, Cul-De-Sac, North/South Exposure
Details
- Parcel number: 109222510
- Zoning: Pima County - CR1
- Special conditions: None
Construction
Type & style
- Home type: SingleFamily
- Architectural style: Contemporary
- Property subtype: Single Family Residence
Materials
- Frame - Stucco
- Roof: Tile,Built-Up - Reflect
Condition
- Year built: 1986
Utilities & green energy
- Electric: Solar PV System
- Sewer: Sewer Connected
- Water: Public
- Utilities for property: Phone Connected
Green energy
- Energy generation: Solar
Community & HOA
Community
- Features: Pool, Spa, Paved Street
- Security: Security System Owned, Smoke Detector(s), Carbon Monoxide Detector(s), Fire Sprinkler System
- Subdivision: Country Club Vista (1-74)
HOA
- Has HOA: Yes
- Amenities included: Pool, Recreation Room, Spa/Hot Tub
- Services included: Common Area Maint, Street Maint
- HOA fee: $175 monthly
Location
- Region: Tucson
Financial & listing details
- Price per square foot: $275/sqft
- Tax assessed value: $492,048
- Annual tax amount: $4,057
- Date on market: 2/13/2026
- Cumulative days on market: 189 days
- Listing terms: FHA,VA Loan,Conventional,Cash
- Road surface type: Paved
Estimated market value
$561,900
$534,000 - $590,000
$2,855/mo
Price history
| Date | Event | Price |
|---|---|---|
| 7/31/2026 | Contingent | $580,000$275/sqft |
Source:  MLS of Southern Arizona #22604095 Report a problem MLS of Southern Arizona #22604095 Report a problem | ||
| 7/19/2026 | Price change | $580,000-1.7%$275/sqft |
Source: MLS of Southern Arizona #22604095 Report a problem | ||
| 5/29/2026 | Price change | $590,000-9.9%$280/sqft |
Source: MLS of Southern Arizona #22604095 Report a problem | ||
| 3/15/2026 | Price change | $655,000-5.1%$310/sqft |
Source: MLS of Southern Arizona #22604095 Report a problem | ||
| 2/13/2026 | Listed for sale | $690,000+119%$327/sqft |
Source: MLS of Southern Arizona #22604095 Report a problem | ||
| 8/26/2010 | Sold | $315,000+162.5%$149/sqft |
Source: Public Record Report a problem | ||
| 1/4/1999 | Sold | $120,000$57/sqft |
Source: Public Record Report a problem | ||
Public tax history
| Year | Property taxes | Tax assessment |
|---|---|---|
| 2026 | $4,058 +4.7% | $49,205 +2.4% |
| 2025 | $3,874 +7% | $48,045 -1.6% |
| 2024 | $3,620 +2.2% | $48,849 +25.2% |
| 2023 | $3,543 -2.8% | $39,026 +18.8% |
| 2022 | $3,643 +3.2% | $32,851 +4.2% |
| 2021 | $3,530 +0.2% | $31,524 +4.6% |
| 2020 | $3,523 | $30,144 -2.7% |
| 2019 | $3,523 +3.9% | $30,988 +18% |
| 2018 | $3,391 +5% | $26,260 |
| 2017 | $3,230 +2.3% | $26,260 +4.2% |
| 2016 | $3,158 +10.1% | $25,204 +5% |
| 2015 | $2,868 | $24,003 |
| 2014 | -- | -- |
| 2013 | -- | $194,800 |
| 2012 | -- | -- |
| 2011 | -- | -- |
| 2010 | -- | -- |
| 2009 | -- | -- |
| 2007 | -- | -- |
| 2006 | -- | -- |
| 2005 | -- | -- |
| 2004 | -- | -- |
| 2003 | -- | -- |
| 2002 | -- | -- |
| 2001 | $2,307 +6.1% | -- |
| 2000 | $2,174 | -- |
Find assessor info on the county website
Monthly payment
Est. payment
Payment breakdown
Explore the cost of this home by adjusting the details. Changes won't be saved.Climate risks
Neighborhood: 85750
Nearby schools
GreatSchools rating
- 3/10W V Whitmore Elementary SchoolGrades: PK-6Distance: 1.3 mi
- 10/10University High SchoolGrades: 8-12Distance: 3.4 mi
- 4/10Magee Middle SchoolGrades: 6-8Distance: 3.8 mi
Schools provided by the listing agent
- Elementary: Whitmore
- Middle: Magee
- High: Sabino
Source: MLS of Southern Arizona. This data may not be complete. We recommend contacting the local school district to confirm school assignments for this home.
- $501,300-- bd2 ba2k sqft3469 N Country Club Vista Cir, Tucson, AZ 85750Off Market
- $762,300-- bd2 ba2.4k sqft3457 N Country Club Vista Cir, Tucson, AZ 85750Off Market
- $739,8003 bd3 ba2.3k sqft3475 N Country Club Vista Cir, Tucson, AZ 85750Sold
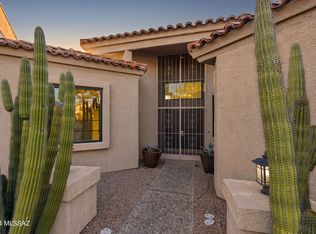
- $526,100-- bd3 ba1.9k sqft3451 N Country Club Vista Cir, Tucson, AZ 85750Off Market
- $600,1003 bd3 ba2.1k sqft3476 N Country Club Vista Cir, Tucson, AZ 85750Off Market
- $494,400-- bd3 ba2k sqft3482 N Country Club Vista Cir, Tucson, AZ 85750Off Market
- $562,900-- bd2 ba2.1k sqft3481 N Country Club Vista Cir, Tucson, AZ 85750Off Market
- $527,100-- bd2 ba2.1k sqft3487 N Country Club Vista Cir, Tucson, AZ 85750Off Market
A local agent can set up tours, give advice and negotiate with sellers.
Similar homes
- $570,0004 bd3 ba2.3k sqft5505 N Moccasin Trl, Tucson, AZ 85750For Sale
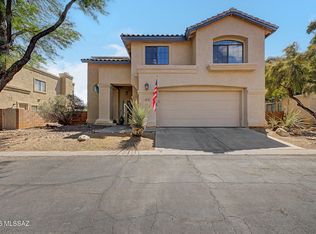
 MLS ID #22610021, Raluca Spirea, Keller Williams Southern Arizona. MLS of Southern Arizona
 - $699,9003 bd2 ba2.1k sqft6555 E Calle De Amigos, Tucson, AZ 85750For Sale
 MLS ID #22605263, Tami Olson, Realty Executives Arizona Territory. MLS of Southern Arizona
 - $550,0003 bd3 ba2k sqft4058 N Sunset Cliff Pl, Tucson, AZ 85750For Sale
 MLS ID #22617094, Stephanie Y Mahan, Long Realty. MLS of Southern Arizona
 - $577,0002 bd2 ba1.7k sqft6750 E Via Rosmarino, Tucson, AZ 85750For Sale
 MLS ID #22615736, Cheryl S Ledford, Realty Executives Arizona Territory. MLS of Southern Arizona
 - $560,0003 bd2 ba1.7k sqft2940 N Santa Rosa Pl, Tucson, AZ 85712For SaleMLS ID #22613043, Lisa Larkin, RE/MAX Fine Properties. MLS of Southern Arizona
- $495,0003 bd2 ba1.8k sqft5590 N Waterfield Dr, Tucson, AZ 85750For SaleMLS ID #22616792, Amanda Elmer, Tierra Antigua Realty. MLS of Southern Arizona
- $625,0005 bd3 ba2.9k sqft7312 E Shoreward Loop, Tucson, AZ 85715For SaleMLS ID #22619278, Nina R Willis, Realty Executives Arizona Territory. MLS of Southern Arizona
- $565,0003 bd3 ba2.5k sqft1339 N Golden Palomino Pl, Tucson, AZ 85715For SaleMLS ID #22615772, April Michelle Bidwell, Tierra Antigua Realty. MLS of Southern Arizona
- $619,0003 bd3 ba1.5k sqft4056 E Via Del Buho, Tucson, AZ 85718For SaleMLS ID #22618901, Tanya Barnett, OMNI Homes International. MLS of Southern Arizona
- $699,0003 bd2 ba2.1k sqft6513 N Green Briar Dr, Tucson, AZ 85718For SaleMLS ID #22620046, Patti Inouye, Long Realty. MLS of Southern Arizona
- $775,0004 bd3 ba2.9k sqft7452 E Ridge Point Rd, Tucson, AZ 85750For SaleMLS ID #22617143, Lisa Locke, Long Realty. MLS of Southern Arizona
- $749,9002 bd2 ba1.9k sqft4906 N Bonita Ridge Ave, Tucson, AZ 85750For SaleMLS ID #22612256, Michelle G Hartley, Long Realty. MLS of Southern Arizona
- $679,0002 bd2 ba1.7k sqft4473 N Plaza De Toros, Tucson, AZ 85750For SaleMLS ID #22612141, Laurie Hassey, Long Realty. MLS of Southern Arizona
- $525,0004 bd3 ba2.9k sqft3391 N Fork River Ct, Tucson, AZ 85745For SaleMLS ID #22619978, Brittany Palma, Tierra Antigua Realty. MLS of Southern Arizona
- $625,0003 bd2 ba2.1k sqft2000 N Painted Hills Rd, Tucson, AZ 85745For SaleMLS ID #22618572, Tina Marie Young, Long Realty. MLS of Southern Arizona
- $695,0003 bd2 ba2k sqft5311 N Spring Canyon Pl, Tucson, AZ 85749For SaleMLS ID #22619794, Kelly A. Miller, Realty Executives Arizona Territory. MLS of Southern Arizona
- $784,9004 bd3 ba2.4k sqft5026 E Colby Pl, Tucson, AZ 85718For SaleMLS ID #22618660, Heather M Bush, Redfin. MLS of Southern Arizona
- $515,0003 bd2 ba1.8k sqft5335 N Canyon Rise Pl, Tucson, AZ 85749For SaleMLS ID #22604104, Bryan R Alvarez, Real Broker. MLS of Southern Arizona
- $799,0004 bd3 ba2.6k sqft2330 N Bonanza Ave, Tucson, AZ 85749For SaleMLS ID #22619692, Denise Nicole Newton, Realty Executives Arizona Territory. MLS of Southern Arizona
- $800,0002 bd2 ba2k sqft6900 E Paseo Penoso, Tucson, AZ 85750For SaleMLS ID #22618834, Michael D Oaks, HomeSmart Advantage Group. MLS of Southern Arizona
