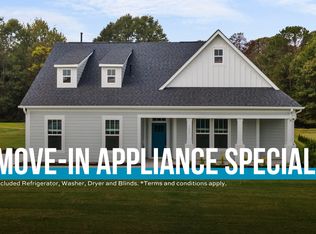
Home is Move in Ready!
Welcome to Chastain Ridge! Centrally located between Six Mile and Clemson in Pickens county. we have private estate homesites with NO HOA! Enjoy the tranquility of country living while still being only 15 minutes from shopping, restaurants, and entertainment in Clemson, SC! Ready for a day trip to the lake? Chastain Ridge is less than 15 minutes from Lakes Hartwell & Keowee. Under 20 miles from, Downtown Easley, Oconee Memorial Hospital, Southern Wesleyan University, Clemson University and The Walker Golf Course. In a prime location for those who enjoy the convenience of nearby grocery, dining, retail and entertainment but need a private lifestyle.
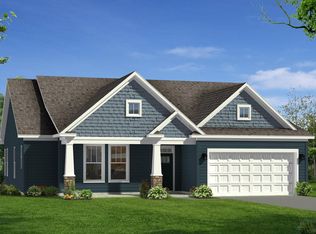
This Craftsman style Wakefield home with over 2500 square feet of living is perfect for entertaining. The long driveway offers additional parking and leads to this amazing home on one acre of land! Upon entering the home from your expanded covered front porch there is a spacious entry hall with 2 bedrooms and full bath with two separate vanities adjacent to the foyer. The amazing chefs kitchen features upgrades including staggered white cabinetry, dark Quartz countertops, large center island for extra seating with farmhouse sink, tile backsplash and stainless steel appliances including a double wall oven , refrigerator, and gas cooktop. The living room with its tall windows and a gas fireplace leads out to the covered back porch which overlooks your amazing one acre yard. The Primary Suite with trey ceilings is situated off the living room and features double sinks, an expansive walk in closet and beautiful tiled shower with built in seat. The laundry room with washer/dryer included and a powder room are also conveniently located on the main level. Up the Oak wood staircase is a fourth bedroom with walk in closet and full bath. All our homes feature our Smart Home Technology Package including a video doorbell, keyless entry and touch screen hub. Our dedicated local warranty team is here for your needs after closing as well. Blinds are included throughout the home as well. This is the final opportunity to call Chastain Ridge your home so call and make your appointment today! *Virtual tour shows basement, this home does not have a basement.
Sold for $495,990
Zillow last checked:
Listing updated:
Bought with:
Daniel Sanders, 99436
Keller Williams Clemson
Source: WUMLS,MLS#: 20279941 Originating MLS: Western Upstate Association of Realtors
Originating MLS: Western Upstate Association of RealtorsPrice history
| Date | Event | Price |
|---|---|---|
| 12/23/2024 | Sold | $495,990-0.8%$196/sqft |
Source:  WUMLS #20279941 Report a problem WUMLS #20279941 Report a problem | ||
| 11/25/2024 | Pending sale | $499,990$197/sqft |
Source:  Greater Greenville AOR #1539105 Report a problem Greater Greenville AOR #1539105 Report a problem | ||
| 10/11/2024 | Price change | $499,990-2%$197/sqft |
Source: Greater Greenville AOR #1539105 Report a problem | ||
| 10/9/2024 | Listed for sale | $509,990$201/sqft |
Source: Greater Greenville AOR #1539105 Report a problem | ||
| 10/1/2024 | Listing removed | $509,990$201/sqft |
Source: Greater Greenville AOR #1521536 Report a problem | ||
| 8/13/2024 | Price change | $509,990-7.3%$201/sqft |
Source: Greater Greenville AOR #1521536 Report a problem | ||
| 8/9/2024 | Price change | $549,990+10%$217/sqft |
Source: Greater Greenville AOR #1521536 Report a problem | ||
| 7/11/2024 | Pending sale | $499,990$197/sqft |
Source: Greater Greenville AOR #1521536 Report a problem | ||
| 6/12/2024 | Price change | $499,990-0.8%$197/sqft |
Source: Greater Greenville AOR #1521536 Report a problem | ||
| 5/30/2024 | Price change | $503,990-1%$199/sqft |
Source: Greater Greenville AOR #1521536 Report a problem | ||
| 5/10/2024 | Price change | $508,990+1%$201/sqft |
Source: Greater Greenville AOR #1521536 Report a problem | ||
| 5/2/2024 | Price change | $503,990-7.4%$199/sqft |
Source: Greater Greenville AOR #1521536 Report a problem | ||
| 4/19/2024 | Price change | $543,990+0.4%$215/sqft |
Source: Greater Greenville AOR #1521536 Report a problem | ||
| 3/15/2024 | Listed for sale | $541,990+22.1%$214/sqft |
Source: Greater Greenville AOR #1521536 Report a problem | ||
| 3/15/2024 | Listing removed | -- |
Source: Greater Greenville AOR #1517814 Report a problem | ||
| 2/15/2024 | Price change | $443,990+0.9%$175/sqft |
Source: Greater Greenville AOR #1517814 Report a problem | ||
| 1/30/2024 | Listed for sale | $439,990$174/sqft |
Source: Greater Greenville AOR #1517814 Report a problem | ||

Get a cash offer in 3 minutes
Find out how much your home could sell for in as little as 3 minutes with a no-obligation cash offer.
Estimated market value
$508,700
