Skip main navigation
Sold for $582,000
  • $582,000

    3467 Six Mile Hwy, Central, SC 29630

    5beds
    3,768sqft
    Single Family Residence
    Built in 2024
    1 Acres Lot
    $582,000 Zestimate®
    $154/sqft
    $3,794 Estimated rent

    Home value

    $582,000

    $553,000 - $611,000

    $3,794/mo

    Zestimate® history
    Loading
    Loading...

    Owner options

    List your home for rent

    $3,794/mo

    Rent Zestimate®

    Find your next renter with Zillow Rental Manager. Plus, with online applications, you can quickly screen prospective tenants – for free.

    Learn more

    $3,794/mo

    Rent Zestimate®

    Refinance and save

    $3,323/mo

    Est. payment

    Refinancing to a lower rate could help reduce your monthly payments and save thousands over the life of the loan.

    See today's rates

    $3,323/mo

    Est. payment

    Explore your selling options

    Work with a Zillow partner agent

    Leverage their expertise and Zillow's premium Showcase listings to get your home seen by more buyers.

    Get started

    List with your own agent

    Get your home in front of millions of buyers by listing it on Zillow.

    Learn how to do it

    Sell it yourself

    Take full control of how buyers see your home on Zillow by listing For Sale by Owner (FSBO).

    List your home

    What's special

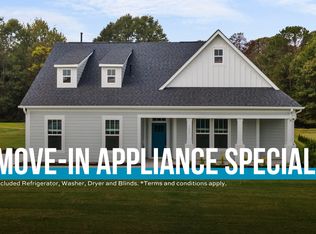
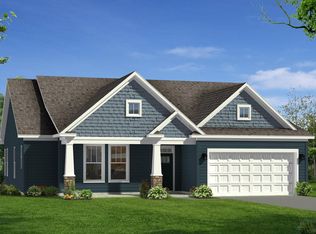
    It’s rare to find a modern Craftsman that offers both the neighborhood feel of Chastain Ridge and the total freedom of No HOA. Whether you’re headed to a game at Clemson or launching the boat at Lake Keowee—both just 15 minutes away—this home puts you exactly where you want to be. The main floor is designed for people who actually like to host. The kitchen is the real deal (gas cooktop, double ovens, and a butler’s pantry), but it’s the flow into the great room that makes the space work. It’s open, airy, and centered around a fireplace that actually makes you look forward to a night in. Why this layout works: The "Work from Home" Loft: Upstairs features a dedicated lounge/study area away from the main living noise. Storage for Everyone: The Primary suite has two walk-in closets, and every secondary bedroom has its own walk-in as well. Main Floor Guest Suite: Perfect for long-term guests or a quiet home office with a full bath right next door. Smart Home Ready: Everything from the video doorbell to the keyless entry is already dialed in. You get the peaceful, country-living vibe of Central, SC, without sacrificing the convenience of being under 20 miles from Oconee Memorial, Southern Wesleyan, and downtown Easley. Ready to see the kitchen in person? Let’s grab a time to walk through this week.

    Zillow last checked:

    Listing updated:

    Listed by:

    Mary Sloka 864-901-3371,

    Howard Hanna Allen Tate - Greenville Downtown

    Bought with:

    Sorrel Hoover, 81304

    Western Upstate Keller William

    Source: WUMLS,MLS#: 20301149MLS LogoOriginating MLS: Western Upstate Association of Realtors

    Facts & features

    Interior

    Bedrooms & bathrooms
    • Bedrooms: 5
    • Bathrooms: 4
    • Full bathrooms: 4
    • Main level bathrooms: 1
    • Main level bedrooms: 1
    Rooms
    • Room types: Laundry, Loft
    Primary bedroom
    • Level: Upper
    • Dimensions: 19x17
    Bedroom 2
    • Level: Upper
    • Dimensions: 15x12
    Bedroom 3
    • Level: Upper
    • Dimensions: 12x12
    Bedroom 4
    • Level: Upper
    • Dimensions: 11x14
    Bedroom 5
    • Level: Main
    • Dimensions: 12x15
    Primary bathroom
    • Level: Upper
    • Dimensions: 18x13
    Breakfast room nook
    • Level: Main
    • Dimensions: 14x10
    Dining room
    • Level: Main
    • Dimensions: 11x13
    Garage
    • Level: Main
    • Dimensions: 20x26
    Kitchen
    • Level: Main
    • Dimensions: 14x13
    Laundry
    • Level: Upper
    • Dimensions: 6x9
    Living room
    • Level: Main
    • Dimensions: 20x18
    Office
    • Level: Main
    • Dimensions: 10x12
    Heating
    • Natural Gas
    Cooling
    • Central Air, Electric
    Appliances
    • Included: Built-In Oven, Dishwasher, Gas Cooktop, Disposal, Gas Oven, Gas Range, Microwave
    Features
    • Dual Sinks, Garden Tub/Roman Tub, High Ceilings, Bath in Primary Bedroom, Pull Down Attic Stairs, Quartz Counters, Smooth Ceilings, Separate Shower, Cable TV, Upper Level Primary, Walk-In Closet(s), Loft
    • Flooring: Carpet, Luxury Vinyl, Luxury VinylPlank, Luxury VinylTile
    • Windows: Tilt-In Windows
    • Basement: None
    Interior area
    • Total structure area: 3,470
    • Total interior livable area: 3,768 sqft
    • Finished area above ground: 3,768
    • Finished area below ground: 0

    Property

    Parking
    • Total spaces: 2
    • Parking features: Attached, Garage
    • Attached garage spaces: 2
    Features
    • Levels: Two
    • Stories: 2
    • Patio & porch: Front Porch, Patio
    • Exterior features: Sprinkler/Irrigation, Porch, Patio
    Lot
    • Size: 1 Acres
    • Features: City Lot, Subdivision
    Details
    • Parcel number: 405700164384

    Construction

    Type & style
    • Home type: SingleFamily
    • Architectural style: Craftsman
    • Property subtype: Single Family Residence
    Materials
    • Masonite
    • Foundation: Slab
    • Roof: Architectural,Shingle
    Condition
    • Year built: 2024
    Details
    • Builder name: Drb Homes

    Utilities & green energy

    • Sewer: Septic Tank
    • Water: Public
    • Utilities for property: Cable Available

    Community & HOA

    Community
    • Security: Smoke Detector(s)
    • Subdivision: Chastain Ridge
    HOA
    • Has HOA: No
    • Services included: None
    Location
    • Region: Central

    Financial & listing details

    • Price per square foot: $154/sqft
    • Tax assessed value: $523,400
    • Annual tax amount: $432
    • Date on market: 5/11/2026
    • Cumulative days on market: 51 days
    • Listing agreement: Exclusive Right To Sell

    Price history

    DateEventPrice
    6/30/2026Sold$582,000-2.8%$154/sqft
    Source: WUMLS #20301149 Report a problem
    6/20/2026Pending sale$599,000$159/sqft
    Source: Greater Greenville AOR #1591247 Report a problem
    5/30/2026Contingent$599,000$159/sqft
    Source: Greater Greenville AOR #1591247 Report a problem
    5/11/2026Price change$599,000-0.2%$159/sqft
    Source: WUMLS #20301149 Report a problem
    3/20/2026Listed for sale$600,000$159/sqft
    Source: Greater Greenville AOR #1576549 Report a problem
    1/25/2026Contingent$600,000$159/sqft
    Source: Greater Greenville AOR #1576549 Report a problem
    12/6/2025Listed for sale$600,000+14.7%$159/sqft
    Source: Greater Greenville AOR #1576549 Report a problem
    8/2/2024Sold$523,320+0.1%$139/sqft
    Source: Greater Greenville AOR #1529987 Report a problem
    6/19/2024Pending sale$522,990$139/sqft
    Source: Greater Greenville AOR #1529987 Report a problem

    Public tax history

    YearProperty taxesTax assessment
    2025$7,050 $31,400 +1644.4%
    2024-- $1,800
    Find assessor info on the county website

    Neighborhood: 29630

    Nearby schools

    GreatSchools rating
    Schools provided by the listing agent
    • Elementary: Six Mile Elem
    • Middle: R.C. Edwards Middle
    • High: D.W. Daniel High

    Source: WUMLS. This data may not be complete. We recommend contacting the local school district to confirm school assignments for this home.

    Get a cash offer in 3 minutes
    Find out how much your home could sell for in as little as 3 minutes with a no-obligation cash offer.
    Estimated market value
    $582,000
    Get a cash offer in 3 minutes
    Find out how much your home could sell for in as little as 3 minutes with a no-obligation cash offer.
    Estimated market value
    $582,000