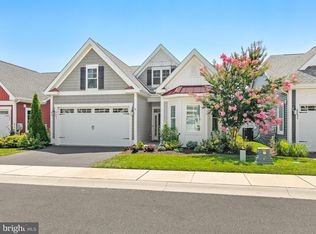
Welcome to 34637 Bessie Way, situated in the idyllic Truitt Homestead community of Rehoboth Beach. This exceptional residence, nestled on a premium lot, seamlessly blends coastal charm with contemporary elements, showcasing impeccable craftsmanship and modern features. Step through the inviting covered front porch to discover the beauty that awaits within. Precision millwork and warm wide-plank flooring create a cohesive atmosphere throughout the main living spaces, while exquisite finishes grace every corner of this remarkable home. The foyer gracefully unfolds into a 2-story great room bathed in natural light, thanks to transom-topped picture windows framing panoramic views of the outdoor living spaces. Under the soaring cathedral ceiling, a stunning stacked-stone fireplace beckons gatherings with friends, providing a warm and inviting focal point. The heart of the home, a gourmet kitchen, boasts custom 42” crisp white shaker-style cabinetry, gleaming granite counters, and a suite of stainless-steel appliances. A custom subway tile backsplash with a glass tile pattern insert adds an artistic touch, creating a captivating focal point. Additionally, a service bar and coffee nook stand ready for mixing cocktails or brewing your morning coffee. The substantial island with architectural wood detailing features an oversized stainless-steel farm sink, dishwasher, extra storage, and a breakfast bar. Whether you're serving meals at the island breakfast bar, the adjacent dining area, or on the patio for al-fresco dining, you have endless entertaining options. Indulge in morning coffee in the sunroom, offering panoramic lawn and garden views—a daily reminder of why you fell in love with this home. The private main floor primary bedroom serves as a serene haven with a generous walk-in closet, spa-like ensuite, and private access to the outdoor living space. The main level also includes a dedicated home office, a spacious guest bedroom with private access to a well-appointed hall bath, and a large-scale laundry room and mudroom area with egress to the oversized garage. A back staircase off the mudroom leads to the upper level, offering a spacious loft/family room which could be a third bedroom, a full bath and abundant additional storage and attic space - the possibilities are endless! The outdoor living and entertainment space is truly magnificent! A substantial paver patio hosts multiple gathering spaces, including a handsome stack-stone, raised hearth fireplace with sitting area, a lounge zone, and a dining area with a built-in granite-topped grilling station. All of this is framed by a paver retaining wall adorned with lush, seasonal blooming landscape—ideal for creating lasting memories with family and friends. Truitt Homestead's amenities include a clubhouse with dining, bistro, pub and lounge, fitness center, game room, media/theater room, and an indoor/outdoor pool for year-round enjoyment. The outdoor terrace & lounge area and walking paths around the scenic community complete the picture of inspired living in a splendid setting. An absolute must-see!
Sold for $820,000
$820,000
34637 Bessie Way #26, Rehoboth Beach, DE 19971
3beds
1,948sqft
Condominium
Built in 2020
-- sqft lot
$838,300 Zestimate®
$421/sqft
$2,867 Estimated rent
Home value
$838,300
$780,000 - $897,000
$2,867/mo
Zestimate® history
Owner options
List your home for rent
$2,867/mo
Rent Zestimate®
Find your next renter with Zillow Rental Manager. Plus, with online applications, you can quickly screen prospective tenants – for free.
$2,867/mo
Rent Zestimate®
Refinance and save
$4,680/mo
Est. payment
Refinancing to a lower rate could help reduce your monthly payments and save thousands over the life of the loan.
$4,680/mo
Est. payment
Explore your selling options
Work with a Zillow partner agent
Leverage their expertise and Zillow's premium Showcase listings to get your home seen by more buyers.
Get startedList with your own agent
Get your home in front of millions of buyers by listing it on Zillow.
Learn how to do itSell it yourself
Take full control of how buyers see your home on Zillow by listing For Sale by Owner (FSBO).
List your homeWhat's special
Game roomSpa-like ensuiteCustom subway tile backsplashModern featuresSoaring cathedral ceilingGourmet kitchenRaised hearth fireplace
Zillow last checked:
Listing updated:
Listed by:
Bill Rash 302-430-9921,
Northrop Realty,
Co-Listing Agent: Megan Phillips Rash 302-500-0775,
Northrop Realty
Bought with:
Bill Rash, Rs0036505
Northrop Realty
Megan Phillips Rash, RS-0026292
Northrop Realty
Source: Bright MLS,MLS#: DESU2051744
Facts & features
Interior
Bedrooms & bathrooms
- Bedrooms: 3
- Bathrooms: 3
- Full bathrooms: 3
- Main level bathrooms: 2
- Main level bedrooms: 3
Rooms
- Room types: Living Room, Dining Room, Primary Bedroom, Bedroom 2, Kitchen, Foyer, Sun/Florida Room, Laundry, Loft, Office
Basement
- Area: 0
Heating
- Forced Air, Heat Pump, Electric, Propane
Cooling
- Ceiling Fan(s), Central Air, Electric
Appliances
- Included: Microwave, Cooktop, Dishwasher, Disposal, Dryer, Energy Efficient Appliances, Exhaust Fan, Freezer, Ice Maker, Double Oven, Self Cleaning Oven, Oven, Oven/Range - Gas, Range Hood, Refrigerator, Stainless Steel Appliance(s), Washer, Water Dispenser, Water Heater, Tankless Water Heater
- Laundry: Main Level, Laundry Room
Features
- Attic, Bar, Built-in Features, Ceiling Fan(s), Chair Railings, Combination Dining/Living, Combination Kitchen/Dining, Combination Kitchen/Living, Crown Molding, Dining Area, Entry Level Bedroom, Open Floorplan, Kitchen - Gourmet, Kitchen Island, Primary Bath(s), Pantry, Recessed Lighting, Bathroom - Stall Shower, Store/Office, Bathroom - Tub Shower, Upgraded Countertops, Walk-In Closet(s), 2 Story Ceilings, 9'+ Ceilings, Cathedral Ceiling(s), Dry Wall, Tray Ceiling(s)
- Flooring: Ceramic Tile, Hardwood, Carpet, Wood
- Doors: French Doors, Insulated, Sliding Glass
- Windows: Atrium, Double Pane Windows, Energy Efficient, ENERGY STAR Qualified Windows, Insulated Windows, Storm Window(s), Screens, Skylight(s), Transom, Window Treatments
- Has basement: No
- Number of fireplaces: 1
- Fireplace features: Gas/Propane, Mantel(s), Stone
Interior area
- Total structure area: 1,948
- Total interior livable area: 1,948 sqft
- Finished area above ground: 1,948
- Finished area below ground: 0
Property
Parking
- Total spaces: 6
- Parking features: Garage Faces Front, Garage Door Opener, Inside Entrance, Asphalt, Driveway, Attached
- Attached garage spaces: 2
- Uncovered spaces: 4
Accessibility
- Accessibility features: Doors - Lever Handle(s), Entry Slope <1'
Features
- Levels: Two
- Stories: 2
- Patio & porch: Patio, Porch
- Exterior features: Barbecue, Bump-outs, Extensive Hardscape, Lighting, Flood Lights, Lawn Sprinkler, Play Area, Sidewalks, Sport Court, Street Lights, Underground Lawn Sprinkler, Water Fountains
- Pool features: Community
- Has view: Yes
- View description: Garden, Panoramic
Lot
- Features: Front Yard, Landscaped, Rear Yard, SideYard(s)
Details
- Additional structures: Above Grade, Below Grade
- Parcel number: 33419.003.0026
- Zoning: MR
- Special conditions: Standard
Construction
Type & style
- Home type: Condo
- Architectural style: Coastal,Contemporary
- Property subtype: Condominium
Materials
- Frame, Stick Built, Vinyl Siding
- Foundation: Slab
- Roof: Architectural Shingle
Condition
- Excellent
- New construction: No
- Year built: 2020
Utilities & green energy
- Sewer: Public Sewer
- Water: Public
Community & HOA
Community
- Features: Pool
- Security: 24 Hour Security, Main Entrance Lock, Smoke Detector(s)
- Condo and coop fee: $1,325 quarterly
- Senior community: Yes
- Subdivision: Truitt Homestead
HOA
- Has HOA: No
- Amenities included: Bar/Lounge, Billiard Room, Clubhouse, Common Grounds, Community Center, Dining Rooms, Fitness Center, Game Room, Meeting Room, Party Room, Indoor Pool, Pool
- Services included: Maintenance Grounds, Snow Removal, Trash, Common Area Maintenance, Cable TV
Location
- Region: Rehoboth Beach
Financial & listing details
- Price per square foot: $421/sqft
- Tax assessed value: $51,900
- Annual tax amount: $1,233
- Date on market: 1/4/2024
- Listing agreement: Exclusive Right To Sell
- Ownership: Condominium
Price history
| Date | Event | Price |
|---|---|---|
| 3/18/2024 | Sold | $820,000-1.8%$421/sqft |
Source:  Bright MLS #DESU2051744 Report a problem Bright MLS #DESU2051744 Report a problem | ||
| 2/18/2024 | Contingent | $835,000$429/sqft |
Source: Bright MLS #DESU2051744 Report a problem | ||
| 1/4/2024 | Listed for sale | $835,000$429/sqft |
Source: Bright MLS #DESU2051744 Report a problem | ||
Public tax history
Tax history is unavailable.
Neighborhood: 19971
Nearby homes
- $834,2003 bd3 ba2.9k sqft34608 Bessie Way, Rehoboth Beach, DE 19971Off Market
- $875,0003 bd3 ba2.6k sqft34609 Bessie Way, Rehoboth Beach, DE 19971Sold

- $860,0003 bd3 ba2.7k sqft17691 Garden Path, Rehoboth Beach, DE 19971Sold
- $743,6003 bd-- ba2k sqft21 Ennis Ln, Rehoboth Beach, DE 19971Off Market
- $785,0003 bd2 ba1.7k sqft34641 Bessie Way, Rehoboth Beach, DE 19971Sold
- $884,0003 bd3 ba2.2k sqft38025 Henry Vw #40, Rehoboth Beach, DE 19971Sold
- $1,112,8004 bd4 ba4.2k sqft40 Kenmare Way, Rehoboth Beach, DE 19971Off Market
- $997,2004 bd4 ba3.4k sqft17 Ennis Ln, Rehoboth Beach, DE 19971Off Market
Nearby schools
GreatSchools rating
- 8/10Rehoboth Elementary SchoolGrades: K-5Distance: 1.3 mi
- 7/10Beacon Middle SchoolGrades: 6-8Distance: 2 mi
- 8/10Cape Henlopen High SchoolGrades: 9-12Distance: 3.9 mi
Schools provided by the listing agent
- Elementary: Rehoboth
- Middle: Beacon
- High: Cape Henlopen
- District: Cape Henlopen
Source: Bright MLS. This data may not be complete. We recommend contacting the local school district to confirm school assignments for this home.


Get pre-qualified for a loan
At Zillow Home Loans, we can pre-qualify you in as little as 5 minutes with no impact to your credit score.An equal housing lender. NMLS #10287.
Sell for more on Zillow
Get a Zillow Showcase℠ listing at no additional cost and you could sell for .
$838,300
2% more
+$16,766
With Zillow Showcase(estimated)
$855,066
- Delaware
- Sussex County
- Rehoboth Beach
- 19971
- 34637 Bessie Way Unit 26
Nearby cities
Nearby zip codes
Other Rehoboth Beach Topics
