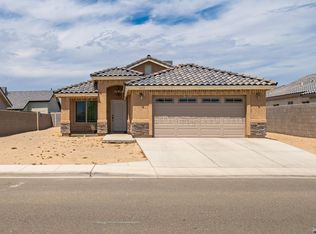
Welcome to this well-maintained 3-bedroom, 2-bath home built in 2022, offering 1,292 sq. ft. of comfortable living space. The open split floor plan features vaulted ceilings, tile flooring throughout, and abundant natural light. The kitchen includes a breakfast bar, electric range, microwave, and ample cabinet space, making it ideal for everyday living and entertaining. The spacious primary suite offers a walk-in closet and a private 3/4 bathroom. Additional features include dual-pane Low-E windows, refrigerated central air, ceiling fans, and energy-efficient solar features. Outside, enjoy a covered patio, block fencing for added privacy, and an attached 2-car garage with garage door opener. Conveniently located within city limits near schools, parks, shopping, and everyday amenities. Eligible for Cash, Conventional, FHA, VA, and USDA financing. Don't miss the opportunity to make this beautiful home yours!
Active
$307,000
3464 E Rolish St, Gadsden, AZ 85336
3beds
1,292sqft
Single Family Residence
Built in 2022
-- sqft lot
$306,300 Zestimate®
$238/sqft
$-- HOA
What's special
Covered patioOpen split floor planAbundant natural lightAmple cabinet spaceWalk-in closetDual-pane low-e windowsSpacious primary suite
- 59 days
- 93
- 5
Zillow last checked:
Listing updated:
Listed by:
Flor Castro 928-502-0026,
The Realty Agency
Source: YARMLS,MLS#: 20263065
Facts & features
Interior
Bedrooms & bathrooms
- Bedrooms: 3
- Bathrooms: 2
- Full bathrooms: 1
- 3/4 bathrooms: 1
Primary bedroom
- Features: Ceiling Fan(s), Walk-in Closet(s), Tile Flooring
Primary bathroom
- Features: 3/4 Bath
Dining room
- Features: Chandelier, Vaulted/Elevated Ceiling, Tile Flooring
Kitchen
- Features: Breakfast Bar
Living room
- Features: Vaulted/Elevated Ceiling, Tile Flooring, Sliding Glass Doors, Ceiling Fans
Heating
- Electric
Cooling
- Central Air
Appliances
- Included: Microwave, Electric Range
Features
- Breakfast Bar, Split Floorplan
- Flooring: Tile
- Windows: Double Pane Windows, Low Emissivity Windows
- Has fireplace: No
Interior area
- Total structure area: 1,292
- Total interior livable area: 1,292 sqft
Property
Parking
- Total spaces: 2
- Parking features: Attached, Garage Door Opener
- Attached garage spaces: 2
Features
- Fencing: Gate,Front Yard,Back Yard,Sides,Block
Lot
- Features: Desert, Lawn, In City Limits
Construction
Type & style
- Home type: SingleFamily
- Property subtype: Single Family Residence
Materials
- Stucco
- Foundation: Concrete Perimeter
Condition
- 1 - 5
- Year built: 2022
Utilities & green energy
- Sewer: Public Sewer
- Water: City Water, Public
Green energy
- Energy generation: Solar
Community & HOA
Community
- Features: Sidewalks
- Security: Smoke Detector(s)
Location
- Region: Gadsden
Financial & listing details
- Price per square foot: $238/sqft
- Date on market: 7/17/2026
Estimated market value
$306,300
$291,000 - $322,000
$1,735/mo
Price history
| Date | Event | Price |
|---|---|---|
| 7/17/2026 | Listed for sale | $307,000+27.9%$238/sqft |
Source:  YARMLS #20263065 Report a problem YARMLS #20263065 Report a problem | ||
| 11/11/2022 | Sold | $240,000$186/sqft |
Source: YARMLS #20224282 Report a problem | ||
| 10/11/2022 | Contingent | $240,000$186/sqft |
Source: YARMLS #20221114 Report a problem | ||
| 9/27/2022 | Listed for sale | $240,000$186/sqft |
Source: YARMLS #20221114 Report a problem | ||
| 3/14/2022 | Contingent | $240,000$186/sqft |
Source: YARMLS #20221114 Report a problem | ||
| 3/8/2022 | Listed for sale | $240,000$186/sqft |
Source: YARMLS #20221114 Report a problem | ||
Public tax history
Tax history is unavailable.
Monthly payment
Est. payment
Payment breakdown
Explore the cost of this home by adjusting the details. Changes won't be saved.Climate risks
Neighborhood: 85336
Similar homes
- $--3 bd2 ba1.1k sqft3790 E San Marcos St, San Luis, AZ 85336Auction
 Auction.com 2
 - $279,9003 bd2 ba1.1k sqft3772 E San Gabriel St, San Luis, AZ 85336For Sale
 MLS ID #20263735, Javier Avila, HomeSmart. YARMLS
 - $315,0003 bd2 ba1.3k sqft159 N Amarely Ave, San Luis, AZ 85336For Sale
 MLS ID #20263426, Jose O Lara, The Realty Agency. YARMLS
 - $305,8003 bd2 ba1.3k sqft4952 E Ortega St, San Luis, AZ 85336For Sale
 MLS ID #20263217, Gael Torres Rosales, HomeSmart. YARMLS
